
Primary on Main
Address
1121 Rockhill Road, Castle Hayne, NC
Price
$ 650,000
Property Attributes
- MLS#100603372
- TypeSingle Family
- Listing Status Active
- CountyNEW HANOVER
- CityCastle Hayne
- AreaSunset Reach
- NeighborhoodCastle Hayne
- Zip28429
- StyleSingle Family Residence
- Year Built2024
- Taxes$ 2684
- Price$ 650,000
- Bedrooms4
- Full Bathrooms3
- Half Bathrooms0
- Sqr Footage2684
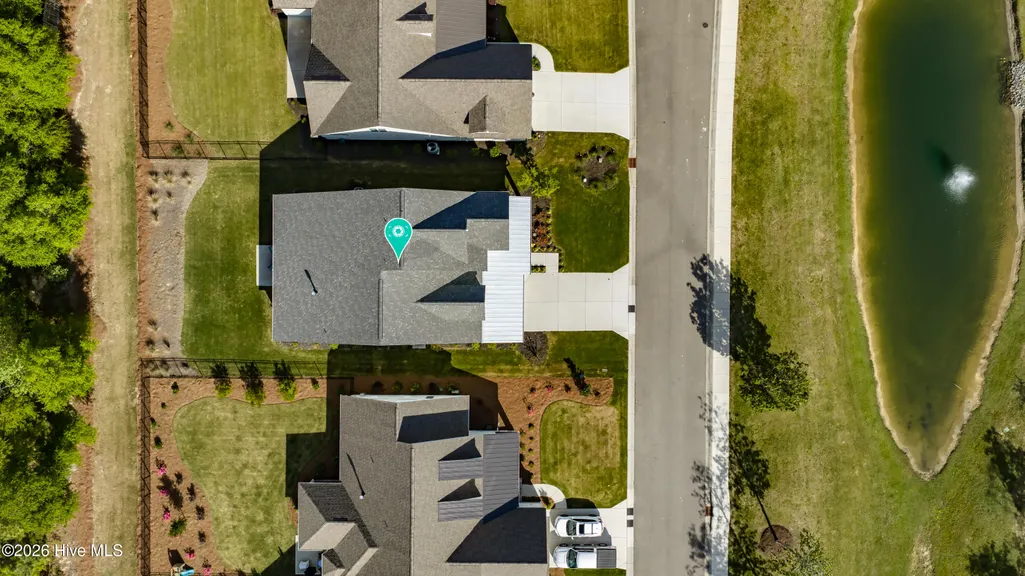
- Lot Size0.21 Acres
Data Source:
Cape Fear REALTORS® - NCRMLS
Property Description
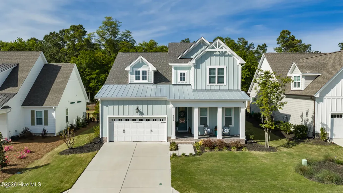
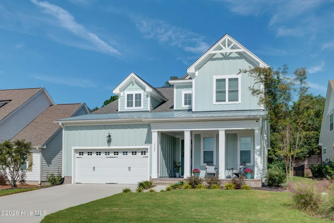
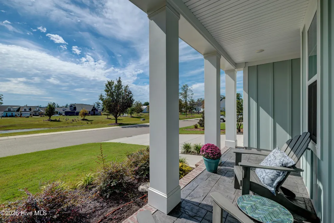
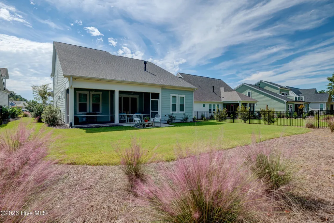
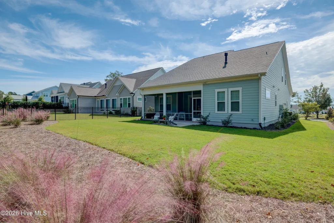
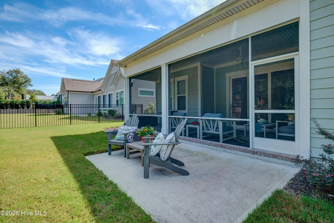
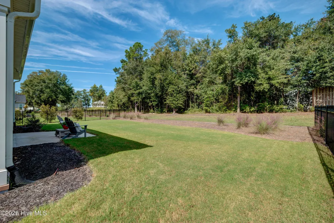
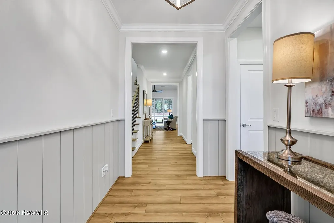
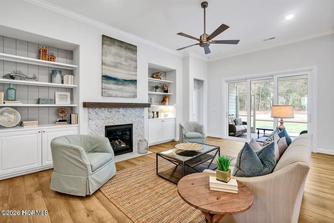
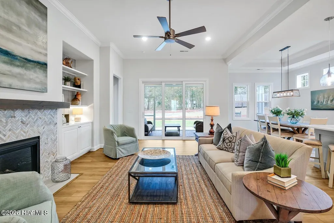
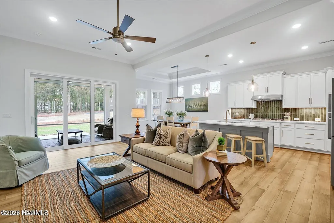
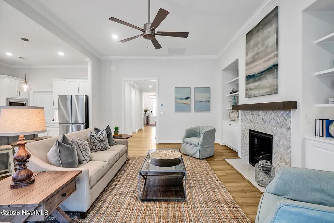
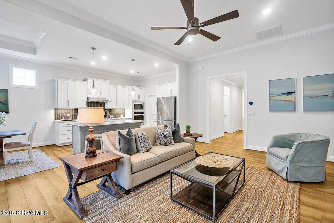
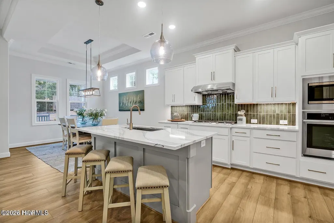
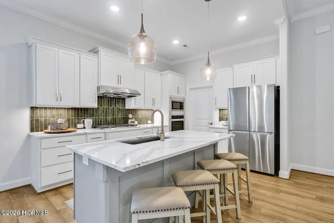
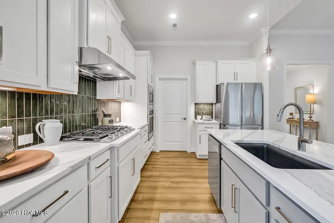
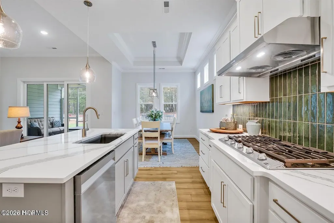
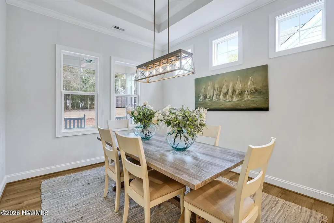
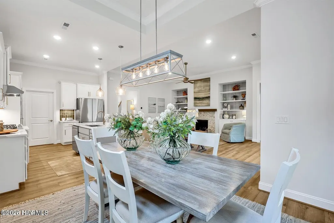
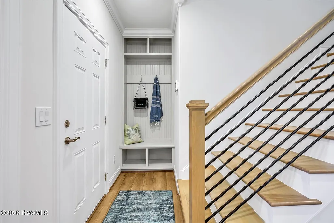
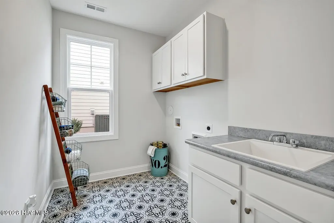
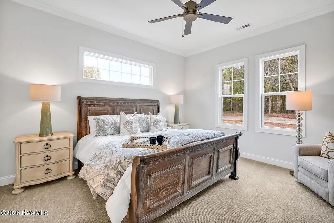
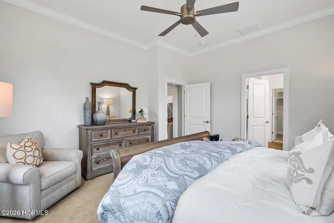
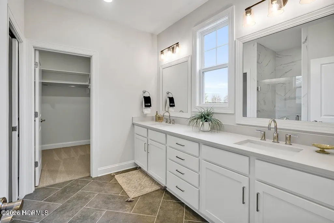
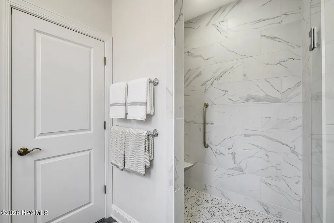
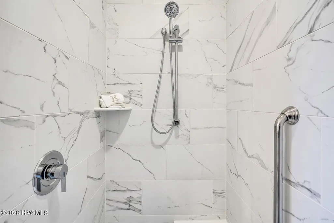
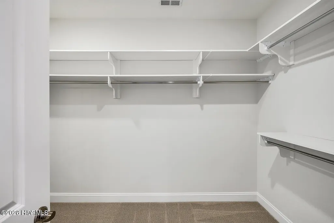
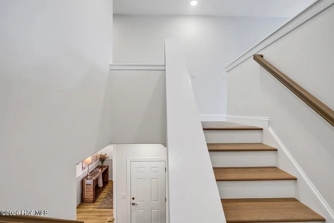
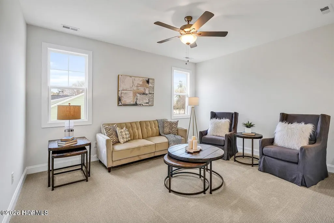
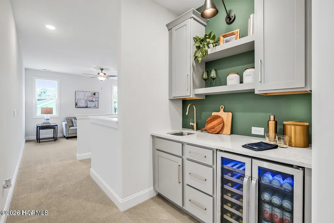
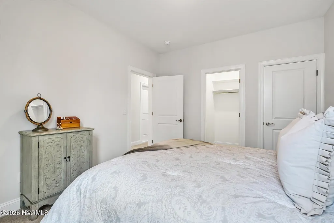
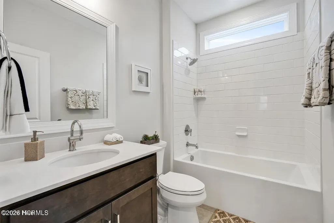
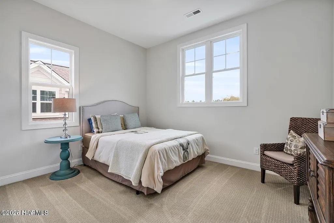
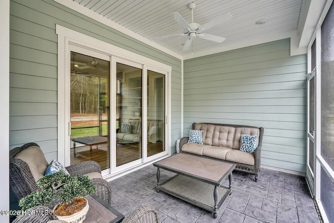
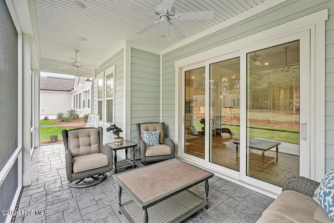
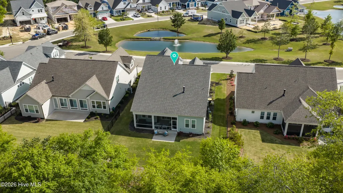
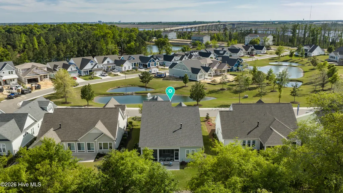
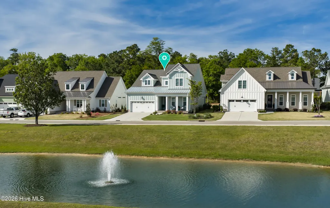
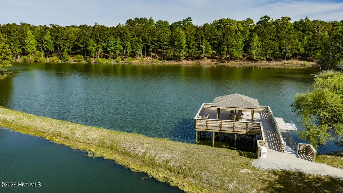
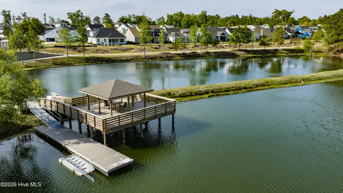
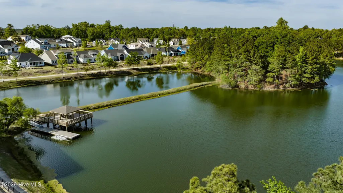
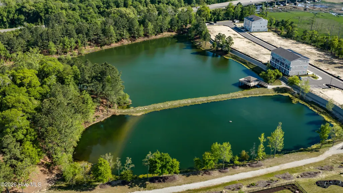
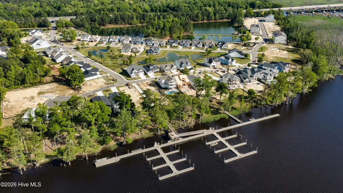
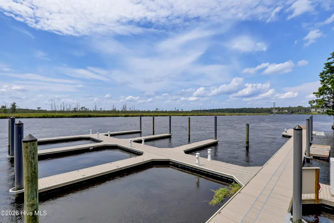
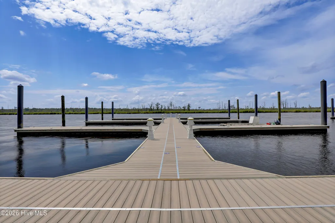
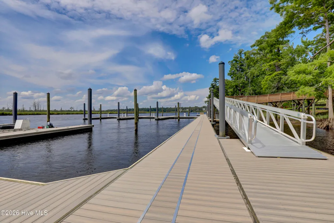
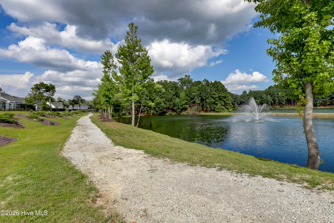
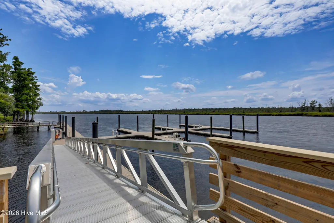
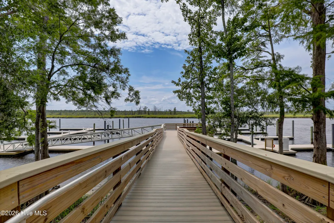
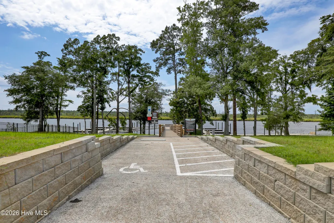
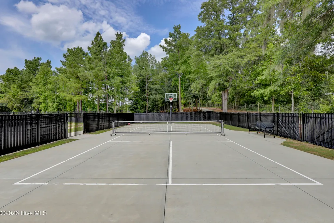
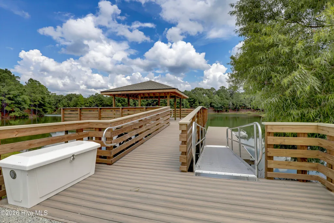
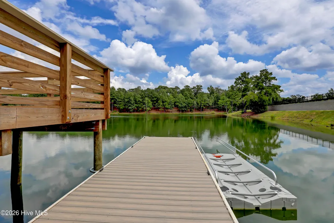
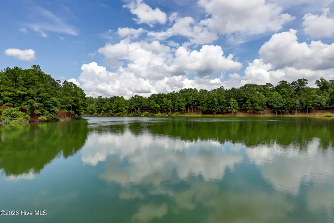
Welcome to 1121 Rockhill Rd, an exceptional opportunity to own a nearly new Kent-built smart home in the sought-after gated, waterfront community of Sunset Reach. Thoughtfully designed and meticulously maintained, this two-year-old home presents like a model and offers an impressive combination of quality upgrades, functionality, and value that is difficult to replicate at this price point within the community. The open-concept floor plan welcomes you with a dramatic entryway leading to a spacious living room featuring a mantled fireplace with custom tile surround and extensive built-in cabinetry and shelving. The private main-level primary suite provides a luxurious retreat, complete with a beautifully appointed bath featuring a tiled walk-in shower, marble bench, glass enclosure, and generous walk-in closet with custom wood shelving. Designed for both relaxed everyday living and effortless entertaining, the living area opens to a screened loggia overlooking a spacious, private backyard with ample room to add a pool. The chef's kitchen is equally impressive, centered around a large quartz island with seating and complemented by an oversized farmhouse sink, gas range, decorative tile backsplash and vent hood, built-in microwave and oven, and an oversized pantry. A formal dining area and well-appointed laundry room with utility sink and abundant storage add both style and convenience. The oversized two-car garage offers exceptional flexibility, easily accommodating two vehicles plus a golf cart. Additional features include an epoxy floor, side-entry door, dedicated storage room, and built-in storage racks. Upstairs, two additional bedrooms are joined by a versatile den, full bath, beverage center, and unfinished flex space that can be tailored to suit your needs, whether as a home office, fitness room, hobby space, or additional storage. With its newer construction, extensive upgrades, generous outdoor space, and desirable position within Sunset Reach, this home represents a compelling opportunity for a buyer seeking the advantages of a newer luxury home without the premium typically associated with comparable new construction. Please refer to the Features List for a complete overview of upgrades and additional details. Some photos have been virtually staged and may not reflect the currently installed blinds, upgraded refrigerator, ceiling fans, and garage storage racks. A termite bond is already in place. Sunset Reach offers an exceptional coastal lifestyle with walking trails, multiple kayak launches, a marina with boat slips available for purchase, pickleball and basketball court, and a community pool, and clubhouse. Enjoy spectacular sunsets and convenient access to coastal recreation, while remaining just 10 minutes from downtown shopping and dining.
| Elementary School | Middle School | High School |
|---|---|---|
| Castle Hayne Elementary School | Holly Shelter Middle School | Laney High School |
| Price History | |
|---|---|
| 9/14/2026 | Listed $650,000 |
General Features
| Living Area | 2684.0 |
|---|---|
| Heating | Heat Pump,Fireplace(s),Electric,Forced Air |
| Cooling | Central Air,Ceiling Fan(s),Heat Pump |
| Utilities | Cable Available,Natural Gas Available,Sewer Available,Water Available,Fiber Optic |
| Possession | Close Of Escrow,At Closing |
| Roof | Metal,Shingle |
| Appliances | Vented Exhaust Fan,Built-In Microwave,Built-In Electric Oven,Washer,Self Cleaning Oven,Refrigerator,Ice Maker,Dryer,Disposal,Dishwasher,ENERGY STAR Qualified Appliances,Tankless Water Heater,Gas Rang |
| Zoning | R-15 |
| HOA Fee | 2400.0 |
| Garage Spaces | 2.0 |
| Patio/Porch Features | Screened,Front Porch,Rear Porch |
| Pool Features | See Remarks |
| Construction Materials | Fiber Cement,Wood Frame |
| Year Built | 2024 |
| View | Pond |
| Levels | Two |
| Property Subtype | Single Family Residence |
| Tax Year | 2025 |
| Taxes | 2684.32 |
| Parcel Number | R02400-002-521-000 |
| Waterfront Features | Pier,Water Access Comm,Water Depth 4+ |
| Assoc Fee Paid Per | Annually |
| County | New Hanover |
| Operating Expense | 0.0 |
| New Construction | No |
| Property Type | Residential |
| In City Limits? (Y/N) | No |
| Association Amenities | Waterfront Community,Boat Dock,Boat Slip - Assigned,Community Pool,Fitness Center,Gated,Maintenance Common Areas,Maintenance Grounds,Maintenance Roads,Marina,Pickleball,Sidewalks,Trail(s),Trash,See R |
| HOA | Yes |
| Attached Garage | Yes |
| Energy Efficient | Thermostat |
| Subdivision Name | Sunset Reach |
| Garage Y/N | Yes |
| Total Rooms | 12 |
| Full Baths | 3 |
| Status | Active |
| Directions | Take Castle Hayne Exit,At light. Make a left on NC-133 N/Castle Hayne Rd. Turn right on Rockhill Rd,proceed to Sunset Reach and home will be on the right. |
| High School | Laney |
| City | Castle Hayne |
| Association Name | Sunset Reach HOA |
| High School District | New Hanover |
| Lot Size Units | Acres |
| Lot Size Square Feet | 9148.0 |
| Carport Spaces | 0.0 |
| Carport Y/N | No |
| Elementary School | Castle Hayne |
| Property Attached Y/N | No |
| Land Lease Y/N | No |
| Home Warranty Y/N | No |
| Middle/Junior High School | Holly Shelter |
| Property Condition | Completed |
| Lease Considered Y/N | No |
| Structure Type | Wood Frame,Stick Built |
| Living Area Units | Square Feet |
| Standard Status | Active |
| Tax Assessed Value | 709200 |
| Tax Lot | 36R |
| Legal Description | SUNSET REACH LT: 36RPH; 1&2 |
Interior Features
| Interior Amenities | Master Downstairs,Walk-in Closet(s),Tray Ceiling(s),Bookcases,Kitchen Island,Ceiling Fan(s),Pantry,Walk-in Shower,Blinds/Shades,Built-in Features,Smart Thermostat,Walk-In Closet(s) |
|---|---|
| Basement | None |
| Flooring | LVT/LVP,Carpet,Tile |
| Furnished Y/N | Unfurnished |
| Water Heater | Natural Gas,Tankless |
| Master Bed Level | Primary Living Area |
| Total Stories | 2 |
| Basement (Y/N) | No |
| Air Conditioning Y/N | Yes |
| Heating Y/N | Yes |
| Fireplace Y/N | Yes |
| Laundry Features | Dryer Hookup,Washer Hookup,Laundry Room,Utility Sink |
| Total Bedrooms | 4 |
| Attic Features | Floored,Storage,Walk-In |
| Entry Level | 1 |
| Room Type | Master Bedroom,Bedroom 2,Bedroom 3,Bedroom 4,Dining Area,Dining Room,Living Room,Laundry,Bonus Room,Other |
| Total Baths | 3 |
| Living Area Range | 2600 - 2799 |
| SmokingYN | No |
Exterior Features
| Exterior Amenities | Irrigation System,Cluster Mailboxes |
|---|---|
| Exterior Finish | Fiber Cement |
| Fencing | Partial |
| Parking Features | Garage Faces Front,Attached,Garage Door Opener,Lighted,Paved,Garage,Storage |
| Lot Features | Boat Dock,Pier,Water Access Comm,Water Depth 4+,Sprinklers in Front,Sprinklers in Rear |
| Water Source | Public |
| Total Parking | 2.0 |
| Lot Size Area | 0.21 |
| Foundation Details | Slab |
| Spa | No |
| Building Area Total | 2684.0 |
| Lot Dimensions | 66 X 140 |
| Lot Size Acres | 0.21 |
| Road Surface Type | Paved |
| Frontage Type | See Remarks |
| Waterfront Y/N | No |
| Road Frontage Type | Private Road,Maintained,Paved |
| Crops Included Y/N | No |
| Horse Y/N | No |
Amenities
- Foreclosure
- Views
- Short Sale
- New Construction
- Adult 55+
- Lease To Own
- No HOA Fees
- Furnished
- Primary On Main
- Air Conditioning
- Seller Finance
- Green
- Fixer Upper
- Horse
- Golf
- Fireplace
- Deck
- Garage
- Basement
- Pool
Property vs Single Family Average in 28429
Price
Taxes
Year Built
 All information deemed reliable but not guaranteed. All properties are subject to prior sale, change or withdrawal. Neither listing broker(s) or information provider(s) shall be responsible for any typographical errors, misinformation, misprints and shall be held totally harmless. Listing(s) information is provided for consumer's personal, non-commercial use and may not be used for any purpose other than to identify prospective properties consumers may be interested in purchasing. The data relating
