
Price Reduction - Primary on Main
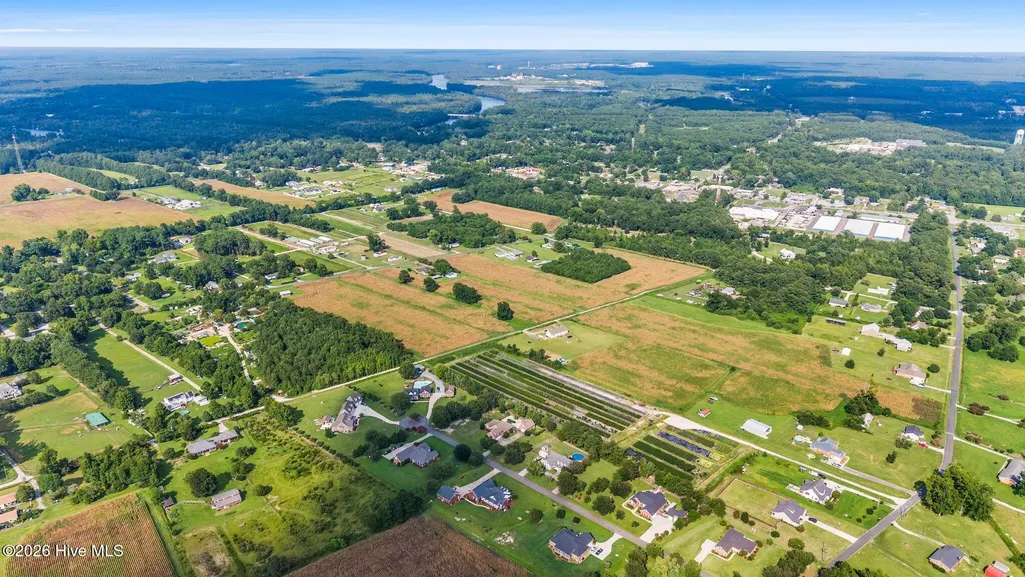
Address
5516 Ashlyn Drive, Castle Hayne, NC
Price
$ 520,000
Property Attributes
- MLS#100593843
- TypeSingle Family
- Listing Status Active
- CountyNEW HANOVER
- CityCastle Hayne
- AreaCastle Oaks
- NeighborhoodCastle Hayne
- Zip28429
- StyleSingle Family Residence
- Year Built2002
- Taxes$ 2119
- Price$ 520,000
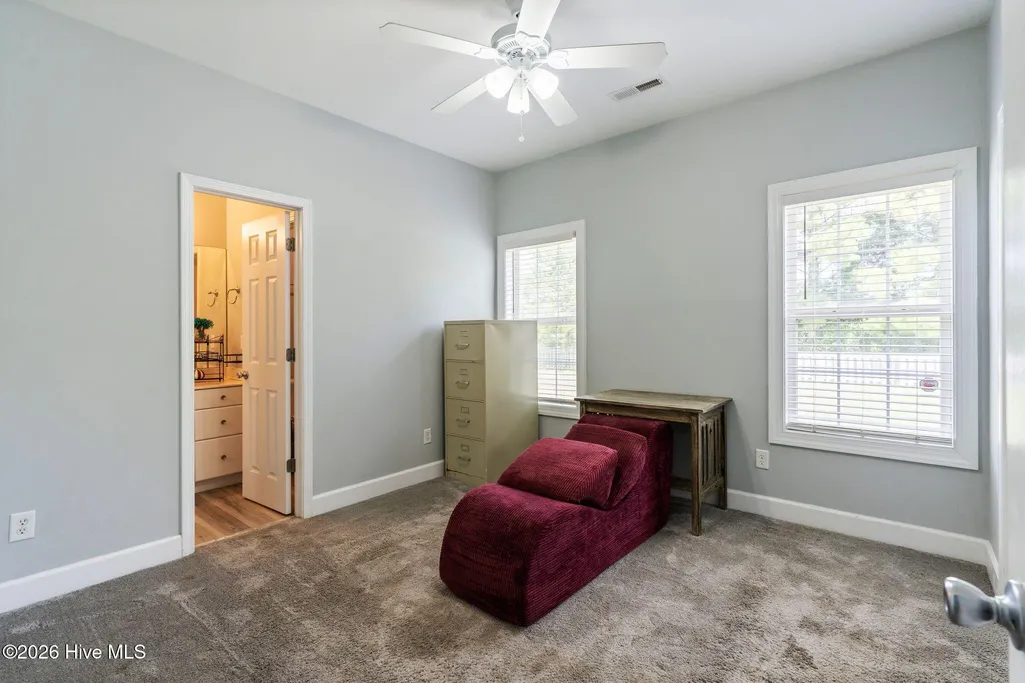
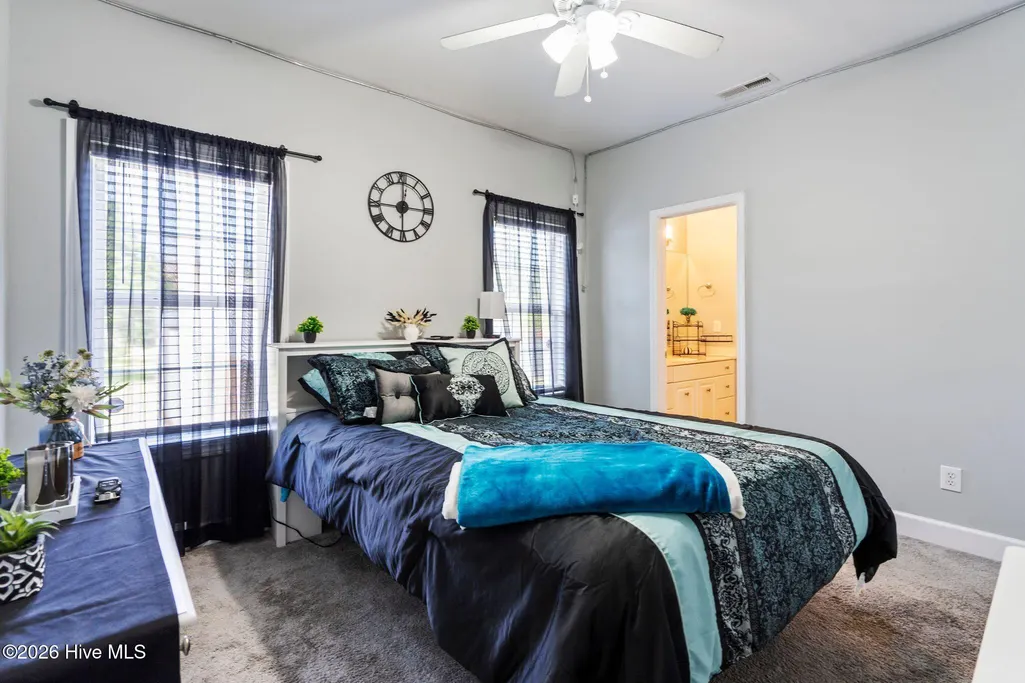
- Bedrooms3
- Full Bathrooms2
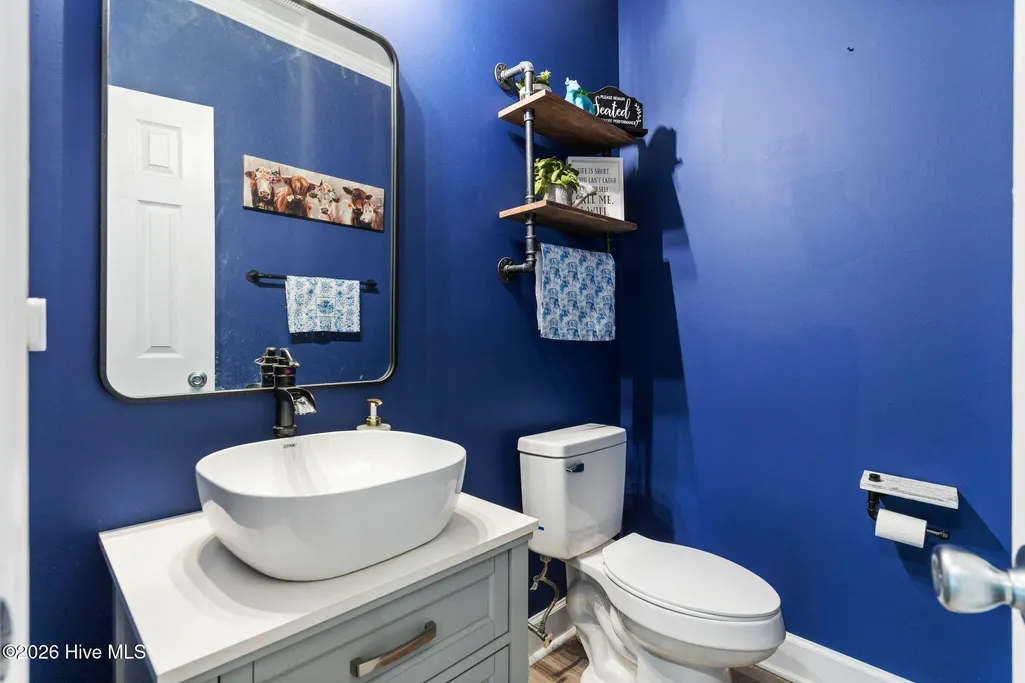
- Half Bathrooms1
- Sqr Footage1956
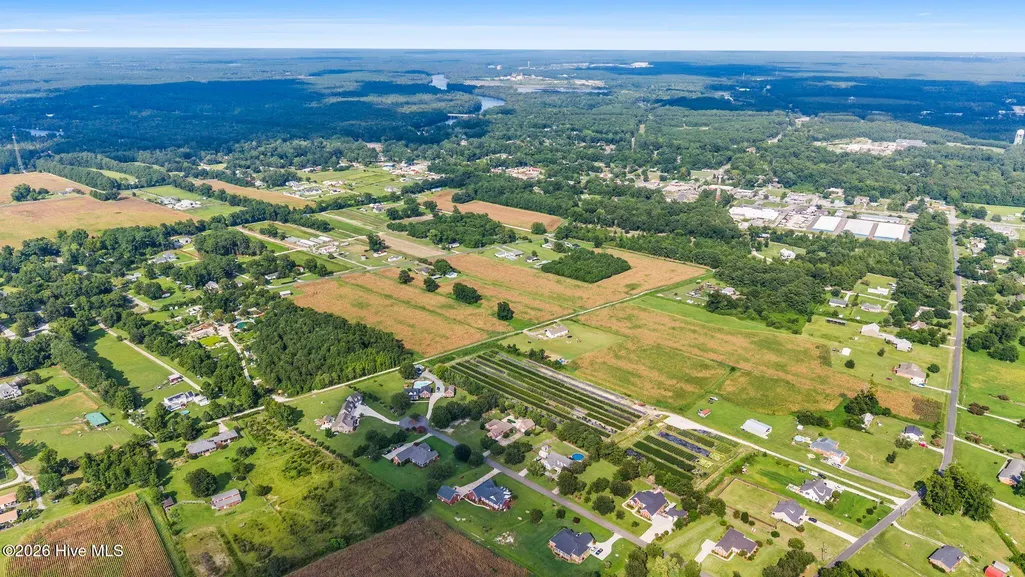
- Lot Size0.97 Acres
Data Source:
Cape Fear REALTORS® - NCRMLS
Property Description
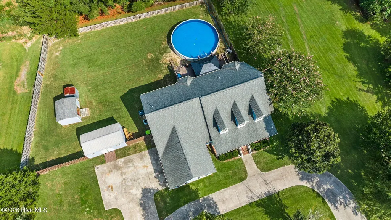
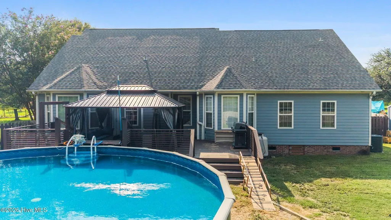
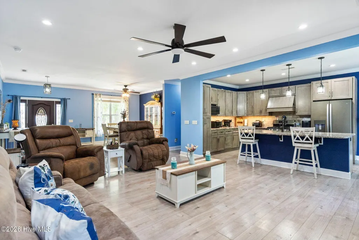
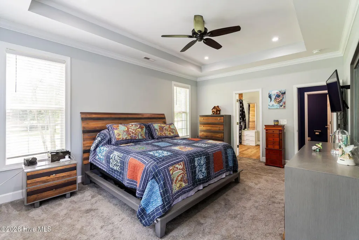
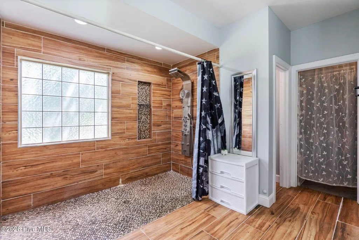
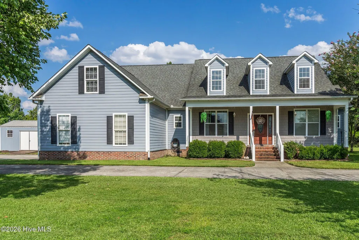
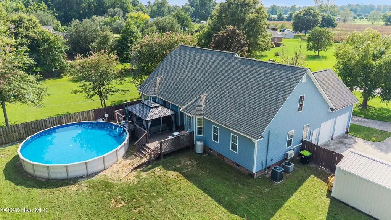
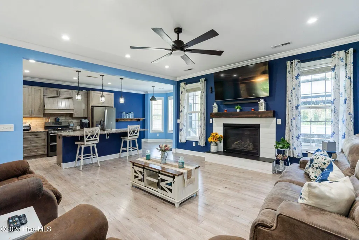
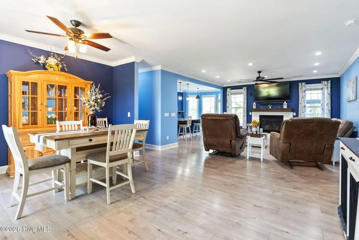
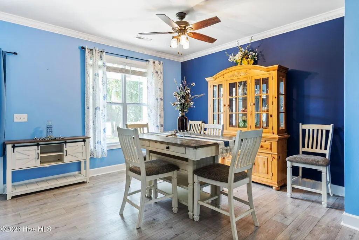
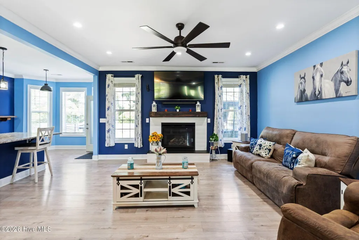
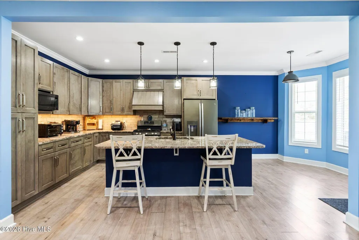
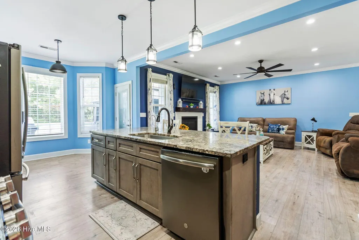
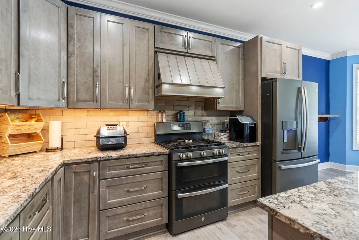
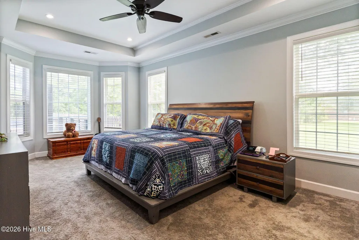
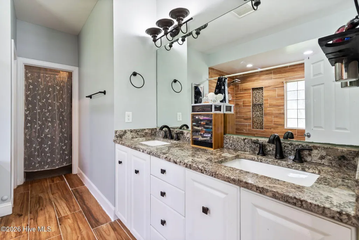
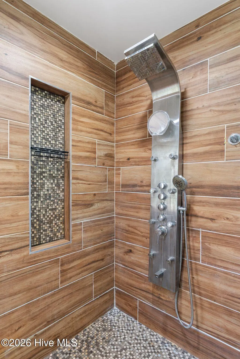
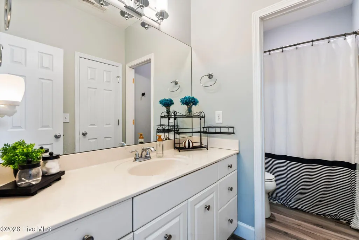
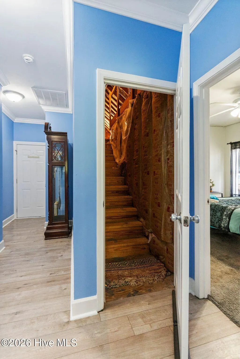
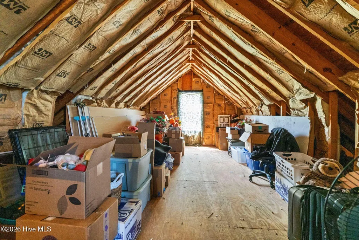
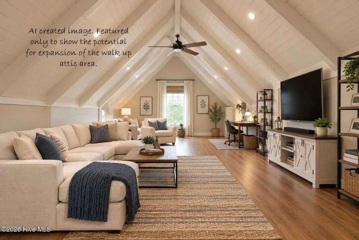
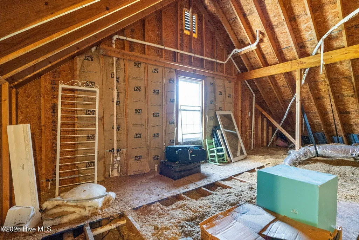
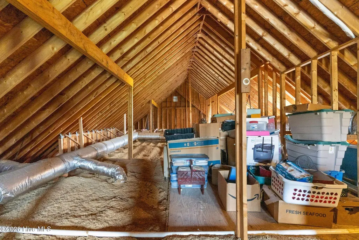
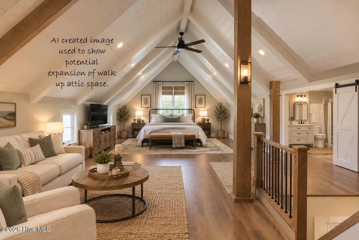
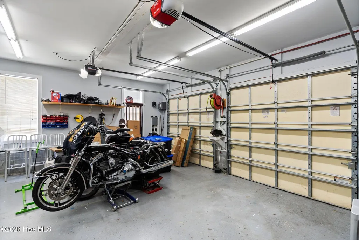
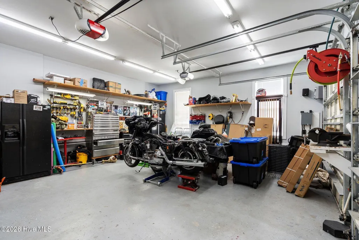
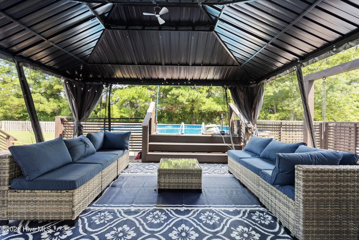
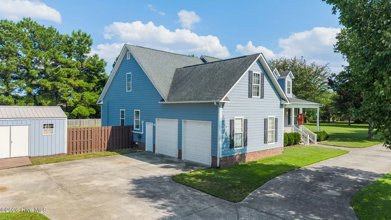
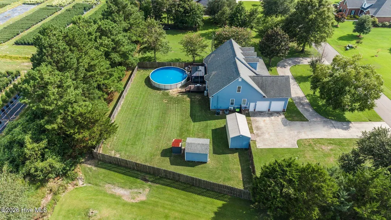
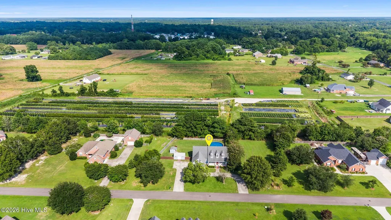
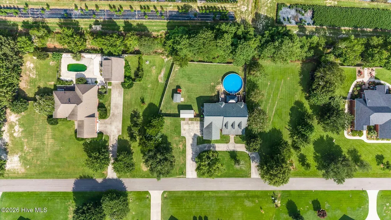
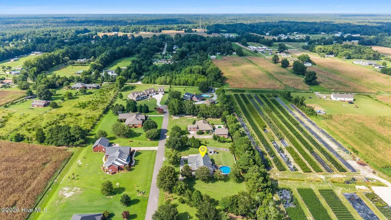
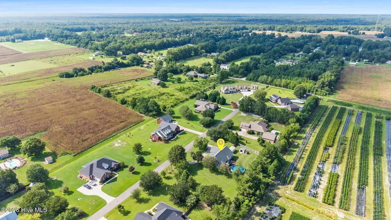
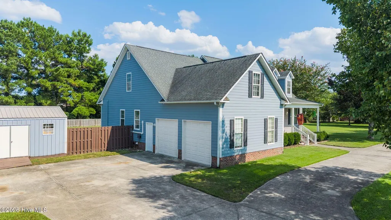
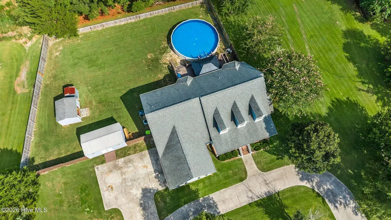
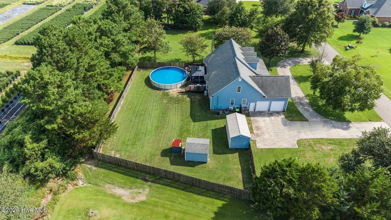
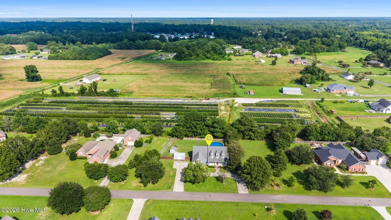
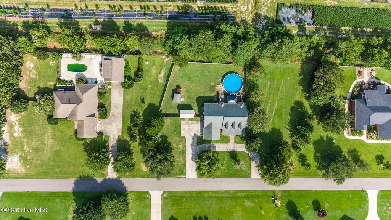
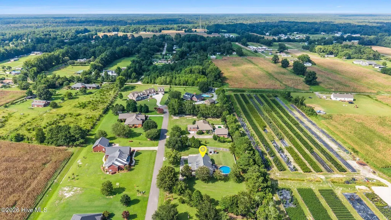
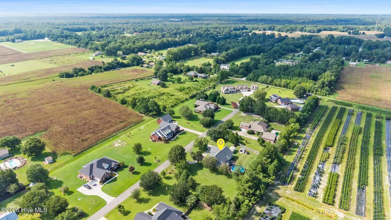
Space, privacy, flexibility, and an incredible location come together at 5516 Ashlyn Drive! Set on almost a full acre in an established Castle Hayne neighborhood with low HOA dues, this beautifully updated home offers approximately 1,956 square feet on the main level plus an exciting opportunity to expand upstairs with another 1,500+ square feet of potential living space. The second floor is already pre-plumbed for an additional full bath, creating possibilities for future bedrooms, a bonus space, home office, hobby area, or whatever best fits your needs. Extensive renovations completed in 2019-2020 include a redesigned main-floor layout, an all-new kitchen, new HVAC and ductwork, a new roof, and replaced insulation. The home also features an encapsulated crawl space with dehumidifier, whole-house water softener, and reverse osmosis water filtration in the kitchen. A fully heated and cooled attached two-car garage adds valuable year-round space for vehicles, hobbies, projects, storage, or entertaining. Outside, the nearly one-acre lot gives you room to spread out and enjoy your own private retreat. The 33-foot above-ground saltwater pool, installed in 2025, is ready for summer fun and outdoor gatherings, while the privacy fence helps create a comfortable setting for relaxing or entertaining. A 30-amp generator plug adds convenience, and a 500-pound above-ground propane tank services the gas-log fireplace as well as the stove and oven. Inside and out, there is room to live, work, entertain, create, and grow. And when it's time to explore beyond home, the location is hard to beat--approximately 15 minutes to ILM Airport, 5 minutes to the Castle Hayne public boat ramp, 20 minutes to UNCW, and about 20 minutes to the heart of downtown Wilmington. Offered at $520,000, this is a rare opportunity to enjoy substantial living space, an expansive lot, meaningful updates, outdoor amenities, and future expansion potential--all in one property. Come see the possibilities at 5516 Ashlyn Drive! Limited-time buyer incentive: If the property is placed under contract by September 30, 2026, and the parties agree to acceptable contract terms, the seller will offer up to $5,000 toward the buyer's allowable closing costs or other permitted transaction expenses, subject to the terms of the purchase agreement, lender requirements, and applicable closing documentation. Ask for details and confirm eligibility with your real estate professional. AI technology used in creating the photos of the walk up attic space potential expansion to finished living space.
| Elementary School | Middle School | High School |
|---|---|---|
| Castle Hayne Elementary School | Holly Shelter Middle School | Laney High School |
| Price History | |
|---|---|
| 8/5/2026 | Listed $550,000 |
| 8/24/2026 | 5$525,000 |
| 9/9/2026 | 1$520,000 |
General Features
| Living Area | 1956.0 |
|---|---|
| Heating | Propane,Heat Pump,Fireplace(s),Electric,Forced Air |
| Cooling | Central Air,Heat Pump |
| Utilities | Underground Utilities,See Remarks |
| Possession | Close Of Escrow,At Closing |
| Roof | Architectural Shingle |
| Zoning | RA |
| HOA Fee | 200.0 |
| Garage Spaces | 2.0 |
| Patio/Porch Features | Deck,Front Porch |
| Pool Features | Above Ground,See Remarks |
| Construction Materials | Composition,Vinyl Siding,Wood Frame |
| Year Built | 2002 |
| View | See Remarks |
| Levels | One |
| Property Subtype | Single Family Residence |
| Tax Year | 2025 |
| Taxes | 2119.98 |
| Parcel Number | R01000-003-024-000 |
| Accessibility | None |
| Assoc Fee Paid Per | Annually |
| County | New Hanover |
| Operating Expense | 0.0 |
| New Construction | No |
| Property Type | Residential |
| In City Limits? (Y/N) | No |
| Association Amenities | Maintenance Roads |
| HOA | Yes |
| Attached Garage | Yes |
| Subdivision Name | Castle Oaks |
| Garage Y/N | Yes |
| Total Rooms | 7 |
| Full Baths | 2 |
| Status | Active |
| Directions | From Wilmington follow NC Hwy 133 or NC Hwy 117 north towards Castle Hayne,immediately after the traffic circle turn left on Prince George Ave.,Ashlyn Drive will be on the right,5516 Ashlyn is on the |
| High School | Laney |
| City | Castle Hayne |
| Association Name | CASTLE OAKS HOA |
| High School District | New Hanover |
| Lot Size Units | Acres |
| Lot Size Square Feet | 42210.0 |
| Carport Spaces | 0.0 |
| Carport Y/N | No |
| Elementary School | Castle Hayne |
| Property Attached Y/N | No |
| Land Lease Y/N | No |
| Home Warranty Y/N | No |
| Middle/Junior High School | Holly Shelter |
| Property Condition | UpdatedRemodeled |
| Lease Considered Y/N | No |
| Virtual Tour | https://sites.seacoastrealty.com/5516-Ashlyn-Dr-Castle-Hayne-NC-28429-USA?mls= |
| Structure Type | Wood Frame,Stick Built |
| Living Area Units | Square Feet |
| Standard Status | Active |
| Tax Assessed Value | 560100 |
| Legal Description | Lot 8 Castle Oaks Subdivision |
Interior Features
| Interior Amenities | Master Downstairs,Walk-in Closet(s),Tray Ceiling(s),High Ceilings,Generator Plug,Kitchen Island,Ceiling Fan(s),Walk-in Shower,Blinds/Shades,Eat-in Kitchen,Gas Log,Walk-In Closet(s),See Remarks |
|---|---|
| Basement | None |
| Total Fireplaces | 1 |
| Fireplace Features | Gas Log |
| Master Bed Level | Primary Living Area |
| Total Stories | 1 |
| Basement (Y/N) | No |
| Air Conditioning Y/N | Yes |
| Heating Y/N | Yes |
| Fireplace Y/N | Yes |
| Half Baths | 1 |
| Total Bedrooms | 3 |
| Attic Features | Floored - Partial,Walk-In,See Remarks |
| Entry Level | 1 |
| Room Type | Master Bedroom,Bedroom 2,Bedroom 3,Dining Area,Living Room,Dining Room,Utility Room |
| Total Baths | 3 |
| Living Area Range | 1800 - 1999 |
| SmokingYN | No |
Exterior Features
| Exterior Finish | Composition,Vinyl Siding |
|---|---|
| Fencing | Full,Back Yard,Wood,Fenced |
| Parking Features | Garage Faces Side,Circular Driveway,Concrete,See Remarks,Off Street,Garage |
| Total Parking | 2.0 |
| Lot Size Area | 0.97 |
| Foundation Details | See Remarks,Crawl Space |
| Spa | No |
| Building Area Total | 1956.0 |
| Lot Dimensions | 221 x 201 x 209 x 195 |
| Lot Size Acres | 0.97 |
| Road Surface Type | Paved |
| Frontage Type | See Remarks |
| Waterfront Y/N | No |
| Road Frontage Type | Private Road,Maintained,See Remarks,Asphalt,Paved |
| Crops Included Y/N | No |
| Horse Y/N | No |
Amenities
- Foreclosure
- Views
- Short Sale
- New Construction
- Adult 55+
- Lease To Own
- No HOA Fees
- Furnished
- Primary On Main
- Air Conditioning
- Seller Finance
- Green
- Fixer Upper
- Horse
- Golf
- Fireplace
- Deck
- Garage
- Basement
- Pool
Property vs Single Family Average in 28429
Price
Taxes
Year Built
Visits
 All information deemed reliable but not guaranteed. All properties are subject to prior sale, change or withdrawal. Neither listing broker(s) or information provider(s) shall be responsible for any typographical errors, misinformation, misprints and shall be held totally harmless. Listing(s) information is provided for consumer's personal, non-commercial use and may not be used for any purpose other than to identify prospective properties consumers may be interested in purchasing. The data relating
