
Primary on Main
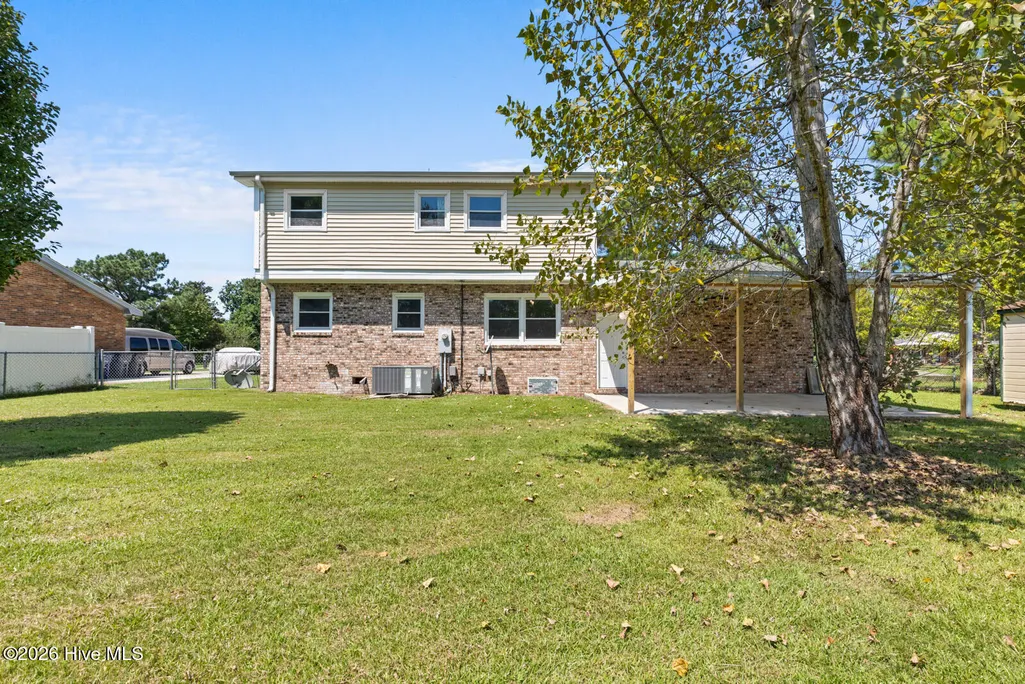
Address
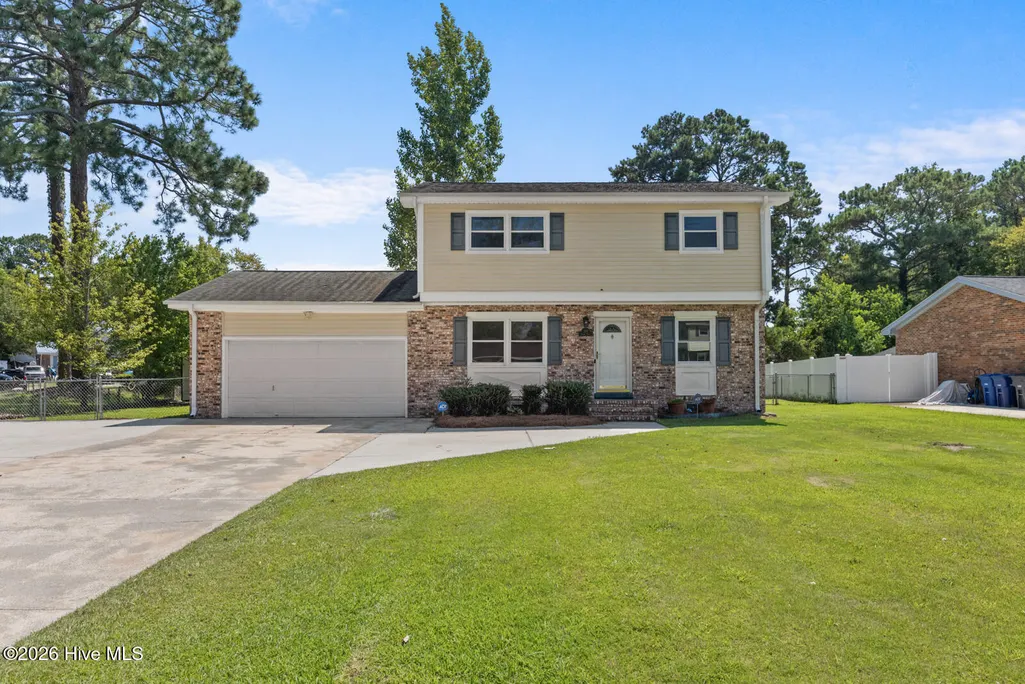
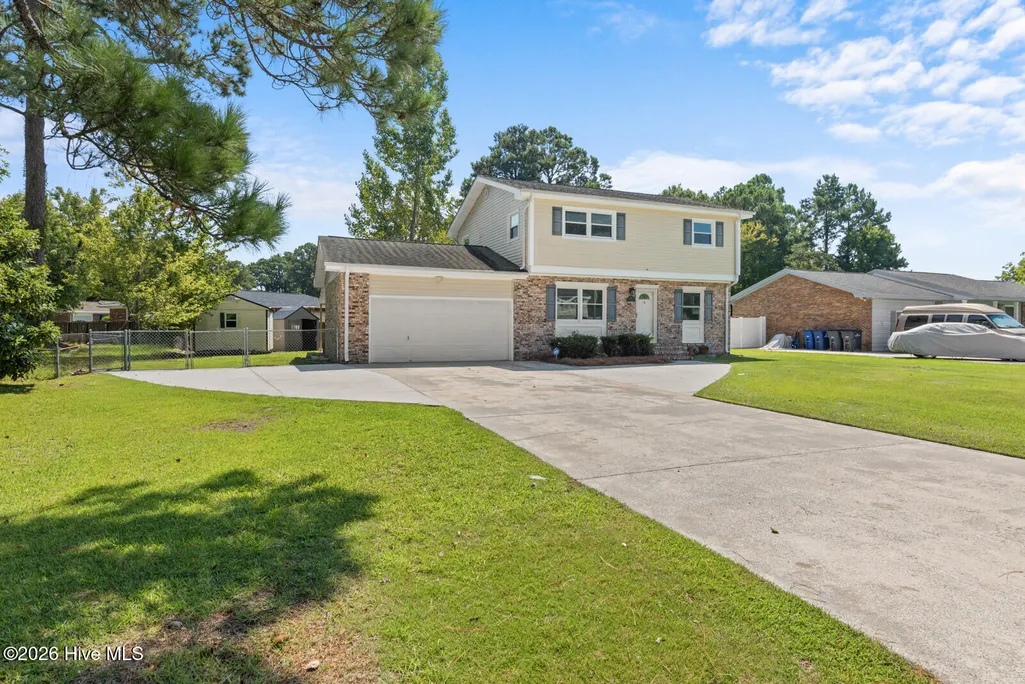
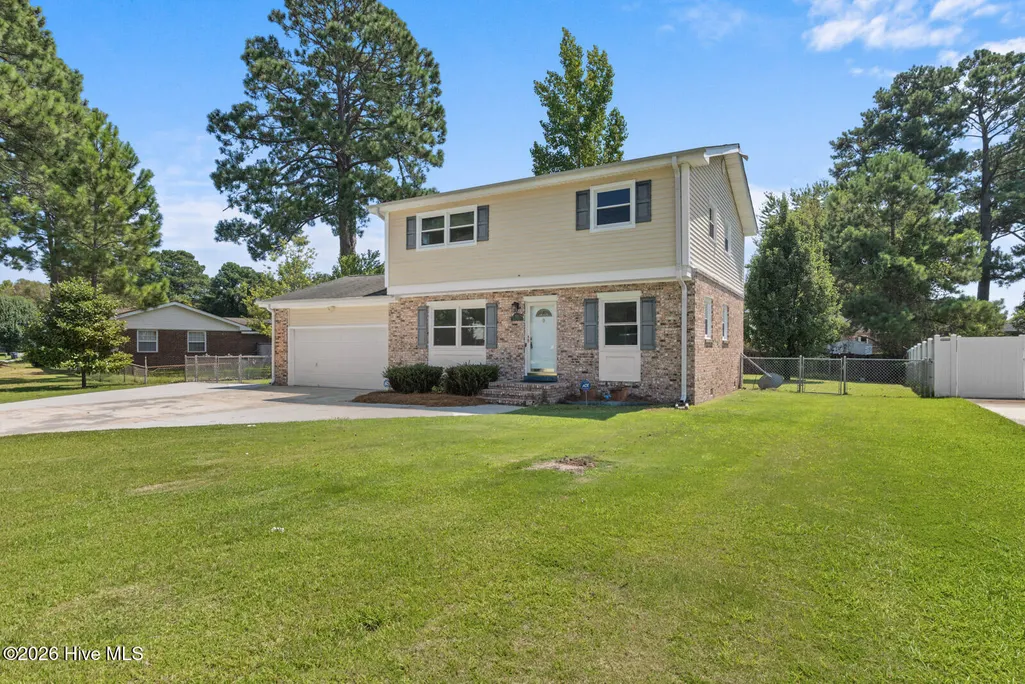
103 Allen Place, Jacksonville, NC
Price
$ 269,000
Property Attributes
- MLS#100601352
- TypeSingle Family
- Listing Status Active
- CountyONSLOW
- CityJacksonville
- AreaBrynn Marr
- NeighborhoodJacksonville
- Zip28546
- StyleSingle Family Residence
- Year Built1973
- Taxes$ 3331
- Price$ 269,000
- Bedrooms4
- Full Bathrooms2
- Half Bathrooms1
- Sqr Footage1738
- Lot Size0.28 Acres
Data Source:
Cape Fear REALTORS® - NCRMLS
Property Description
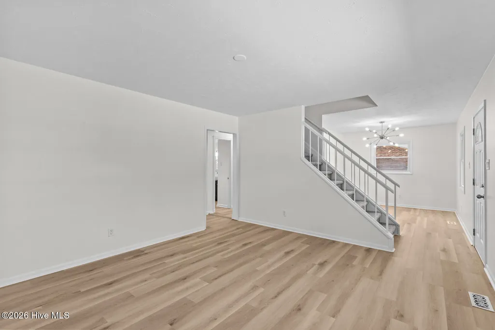
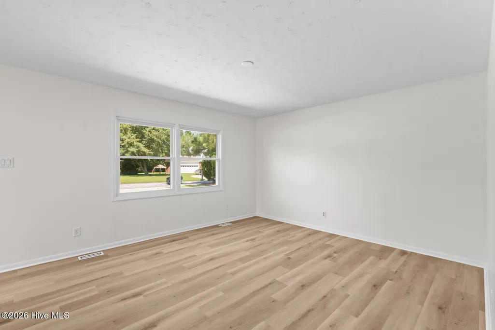
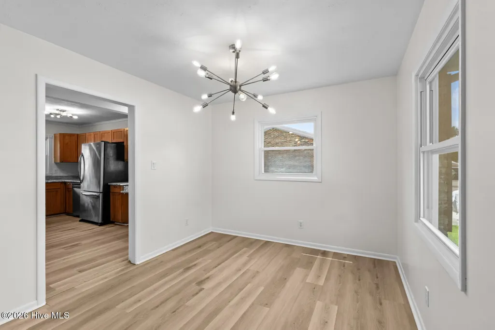
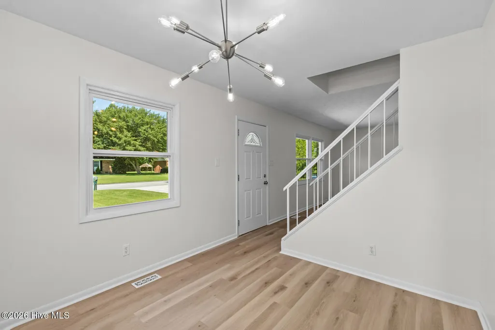
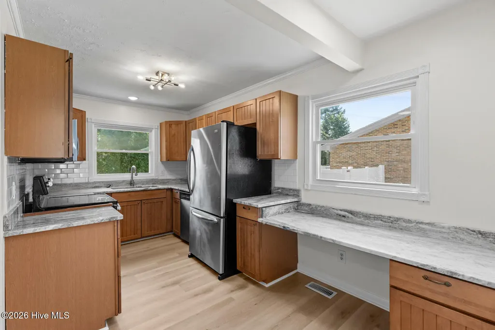
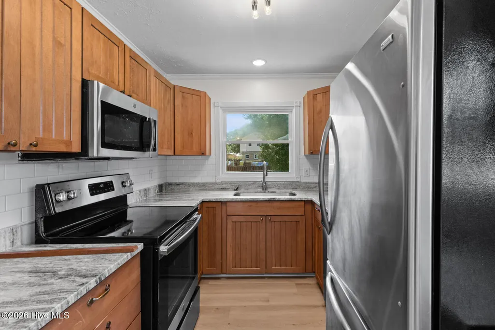
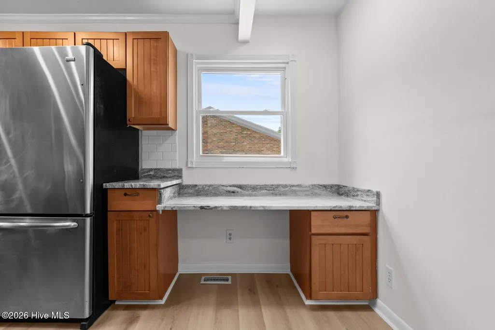
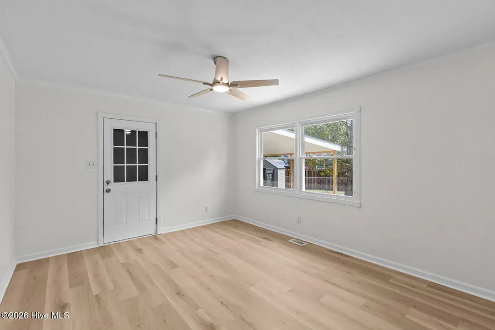
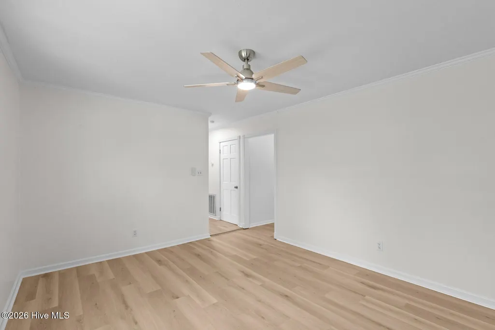
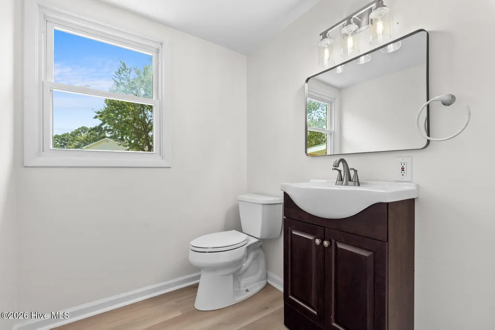
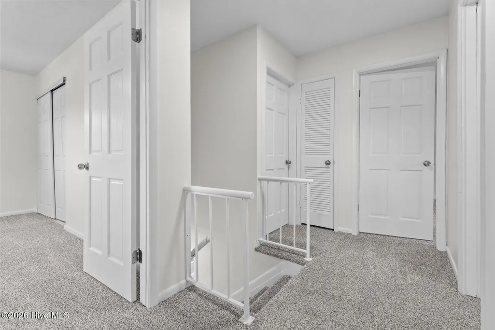
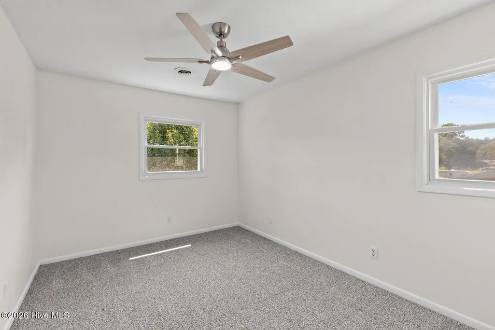
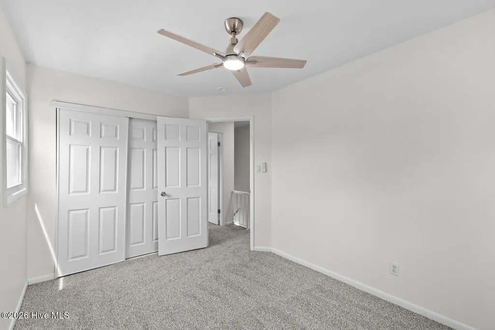
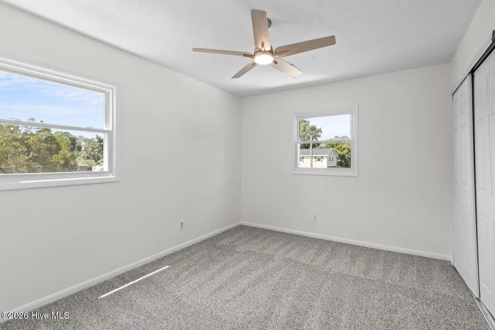
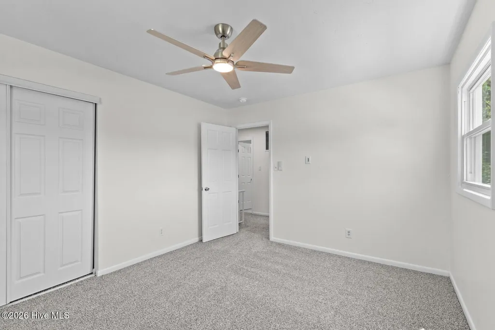
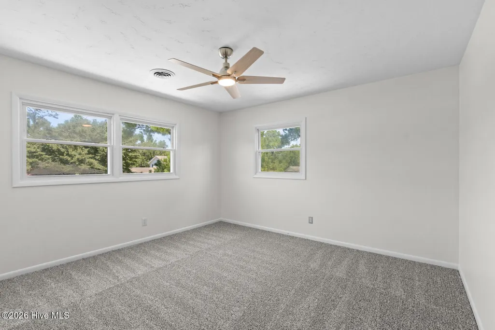
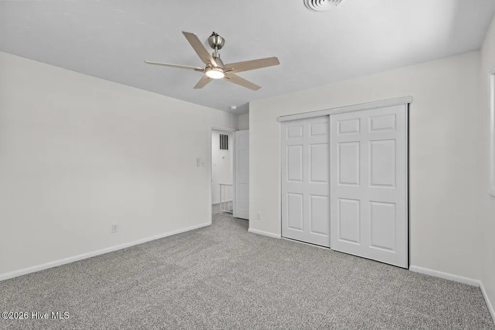
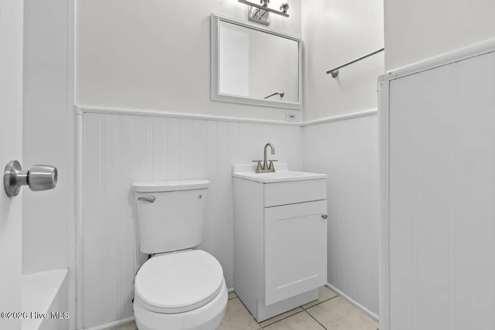
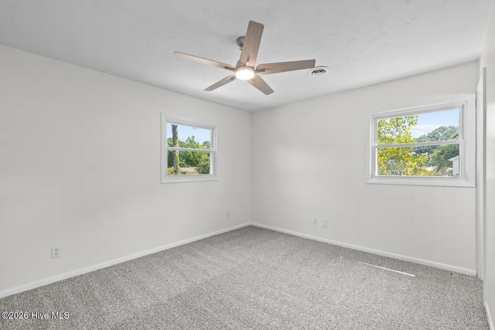
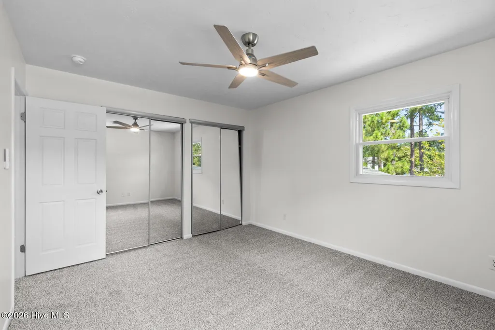
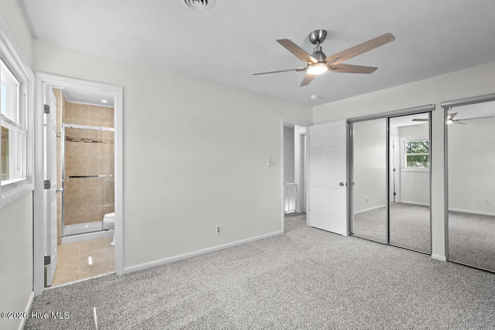
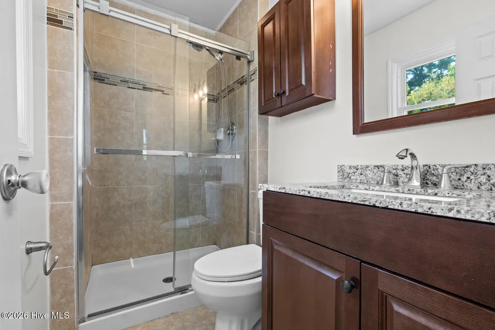
Welcome to 103 Allen Place, a refreshed Jacksonville home offering comfortable living and a convenient location close to the area's major military installations. Recent improvements include new LVP flooring and carpet throughout, fresh interior paint, new light fixtures and ceiling fans, and beautiful new granite countertops in the kitchen. The thoughtful updates provide a clean, modern feel while making this home move-in ready for its next owner. Conveniently located near Marine Corps Base Camp Lejeune and Marine Corps Air Station New River, the property is also just a short drive from restaurants, shopping, medical facilities, the hospital, schools, and other Jacksonville-area attractions. Whether you're looking for a primary residence, a home near the military bases, or an investment opportunity, 103 Allen Place is worth a look. Come see all this refreshed home has to offer!
| Elementary School | Middle School | High School |
|---|---|---|
| Bell Fork Elementary School | Jacksonville Commons Middle School | Northside High School |
| Price History | |
|---|---|
| 9/4/2026 | Listed $269,000 |
General Features
| Living Area | 1738.0 |
|---|---|
| Heating | Electric,Heat Pump |
| Cooling | Central Air |
| Utilities | Sewer Connected,Water Connected |
| Possession | Close Of Escrow,At Closing |
| Roof | Architectural Shingle |
| Appliances | Electric Oven,Built-In Microwave,Refrigerator,Dishwasher |
| Zoning | RSF-7 |
| Garage Spaces | 2.0 |
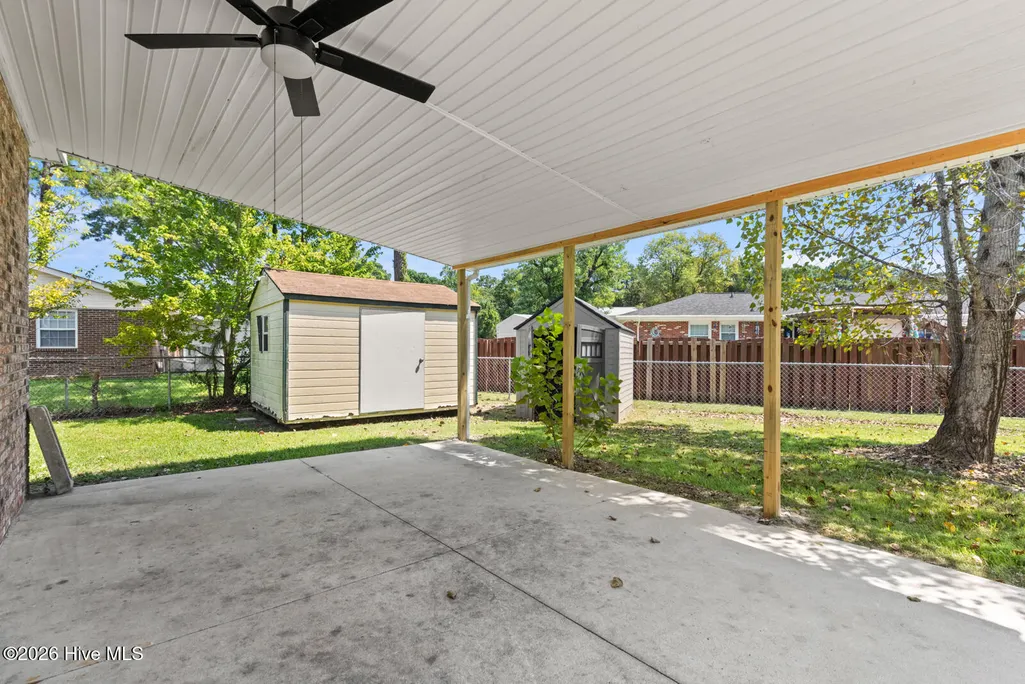
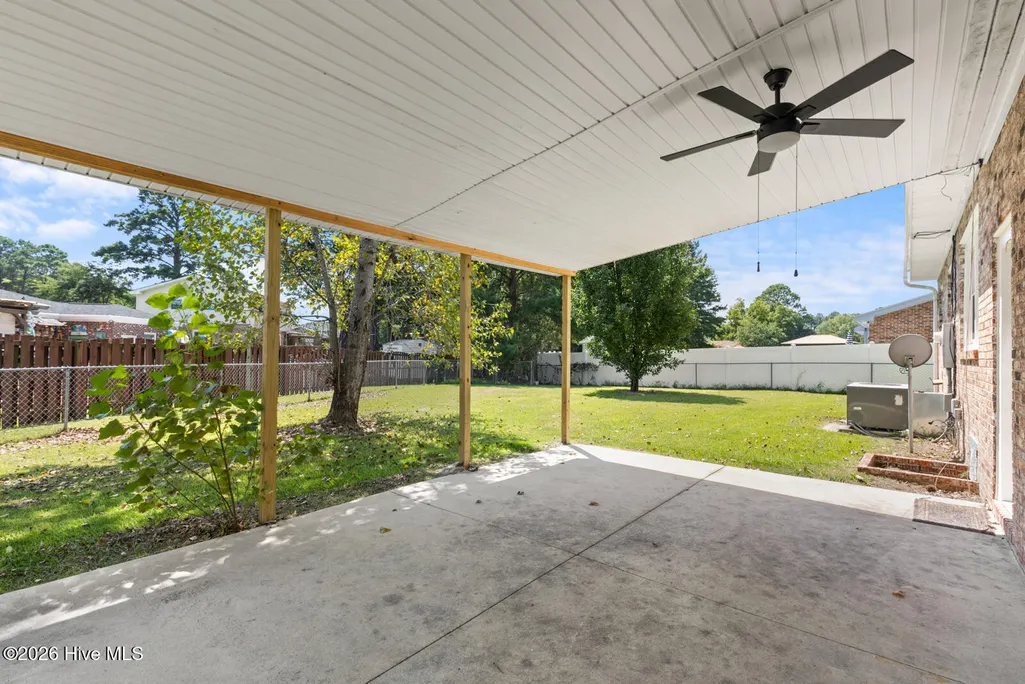
| Patio/Porch Features | Covered,Patio |
| Construction Materials | Brick Veneer,Vinyl Siding,Wood Frame |
| Year Built | 1973 |
| View | See Remarks |
| Levels | Two |
| Property Subtype | Single Family Residence |
| Tax Year | 2026 |
| Taxes | 3331.82 |
| Parcel Number | 352a-29 |
| County | Onslow |
| Operating Expense | 0.0 |
| New Construction | No |
| Property Type | Residential |
| In City Limits? (Y/N) | Yes |
| Association Amenities | None |
| HOA | No |
| Attached Garage | Yes |
| Subdivision Name | Brynn Marr |
| Garage Y/N | Yes |
| Other Structures | Shed(s) |
| Total Rooms | 8 |
| Full Baths | 2 |
| Status | Active |
| Directions | From Western Blvd turn onto Brynn Marr Road and make a left onto Oakwood then a right onto Allen Place. The home is on the right. |
| High School | Northside |
| City | Jacksonville |
| High School District | Onslow |
| Lot Size Units | Acres |
| Lot Size Square Feet | 12240.0 |
| Carport Spaces | 0.0 |
| Carport Y/N | No |
| Elementary School | Bell Fork |
| Property Attached Y/N | No |
| Land Lease Y/N | No |
| Home Warranty Y/N | No |
| Middle/Junior High School | Jacksonville Commons |
| Lease Considered Y/N | No |
| Structure Type | Wood Frame,Stick Built |
| Living Area Units | Square Feet |
| Standard Status | Active |
| Tax Assessed Value | 259286 |
| Legal Description | L23 S2b1 Bi Brynn Marr |
Interior Features
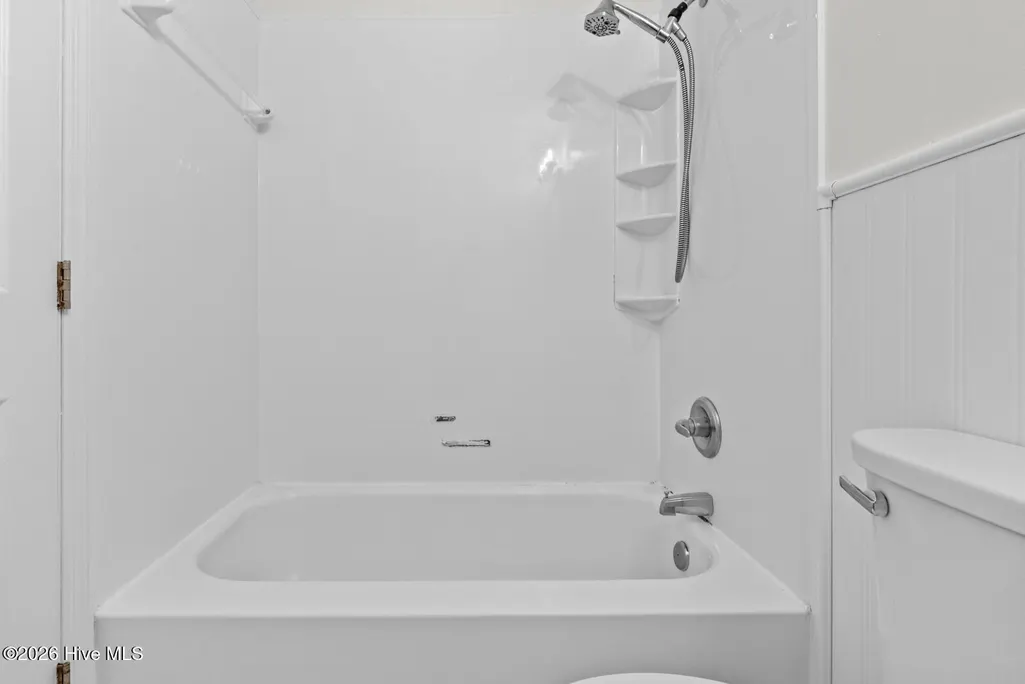
| Interior Amenities | Solid Surface,Ceiling Fan(s),Walk-in Shower |
|---|---|
| Basement | None |
| Flooring | LVT/LVP,Carpet,Tile |
| Water Heater | Electric |
| Master Bed Level | Non Primary Living Area |
| Total Stories | 2 |
| Basement (Y/N) | No |
| Air Conditioning Y/N | Yes |
| Heating Y/N | Yes |
| Window Features | Thermal Windows |
| Fireplace Y/N | No |
| Half Baths | 1 |
| Laundry Features | Dryer Hookup,Washer Hookup,In Garage |
| Total Bedrooms | 4 |
| Entry Level | 1 |
| Room Type | Dining Room,Living Room,Dining Area,Family Room,Master Bedroom,Bedroom 2,Bedroom 3,Bedroom 4 |
| Total Baths | 3 |
| Living Area Range | 1600 - 1799 |
| SmokingYN | No |
Exterior Features
| Exterior Amenities | Storm Doors |
|---|---|
| Exterior Finish | Brick Veneer,Vinyl Siding |
| Fencing | Chain Link,Back Yard |
| Parking Features | Concrete,Off Street |
| Water Source | Public |
| Total Parking | 2.0 |
| Lot Size Area | 0.28 |
| Foundation Details | Crawl Space |
| Spa | No |
| Building Area Total | 1738.0 |
| Lot Dimensions | 150 X 104 x 96 X 85 |
| Lot Size Acres | 0.28 |
| Frontage Type | See Remarks |
| Waterfront Y/N | No |
| Door Features | Storm Door(s) |
| Road Frontage Type | City Street,State Road |
| Crops Included Y/N | No |
| Horse Y/N | No |
Amenities
- Foreclosure
- Views
- Short Sale
- New Construction
- Adult 55+
- Lease To Own
- No HOA Fees
- Furnished
- Primary On Main
- Air Conditioning
- Seller Finance
- Green
- Fixer Upper
- Horse
- Golf
- Fireplace
- Deck
- Garage
- Basement
- Pool
Property vs Single Family Average in 28546
Price
Taxes
Year Built
Visits
 All information deemed reliable but not guaranteed. All properties are subject to prior sale, change or withdrawal. Neither listing broker(s) or information provider(s) shall be responsible for any typographical errors, misinformation, misprints and shall be held totally harmless. Listing(s) information is provided for consumer's personal, non-commercial use and may not be used for any purpose other than to identify prospective properties consumers may be interested in purchasing. The data relating
