
Open House Fri, Sep 18th 1:00 PM - 4:00 PM - New Construction - Primary on Main
Address
156 Scuppernong Lane, Jacksonville, NC
Price
$ 321,615
Property Attributes
- MLS#100597941
- TypeSingle Family
- Listing Status Active
- CountyONSLOW
- CityJacksonville
- AreaMuscadine
- NeighborhoodJacksonville
- Zip28546
- StyleSingle Family Residence
- Year Built2026
- Taxes$ 925
- Price$ 321,615
- Bedrooms3
- Full Bathrooms2
- Half Bathrooms0
- Sqr Footage1650
- Lot Size0.24 Acres
Data Source:
Cape Fear REALTORS® - NCRMLS
Property Description
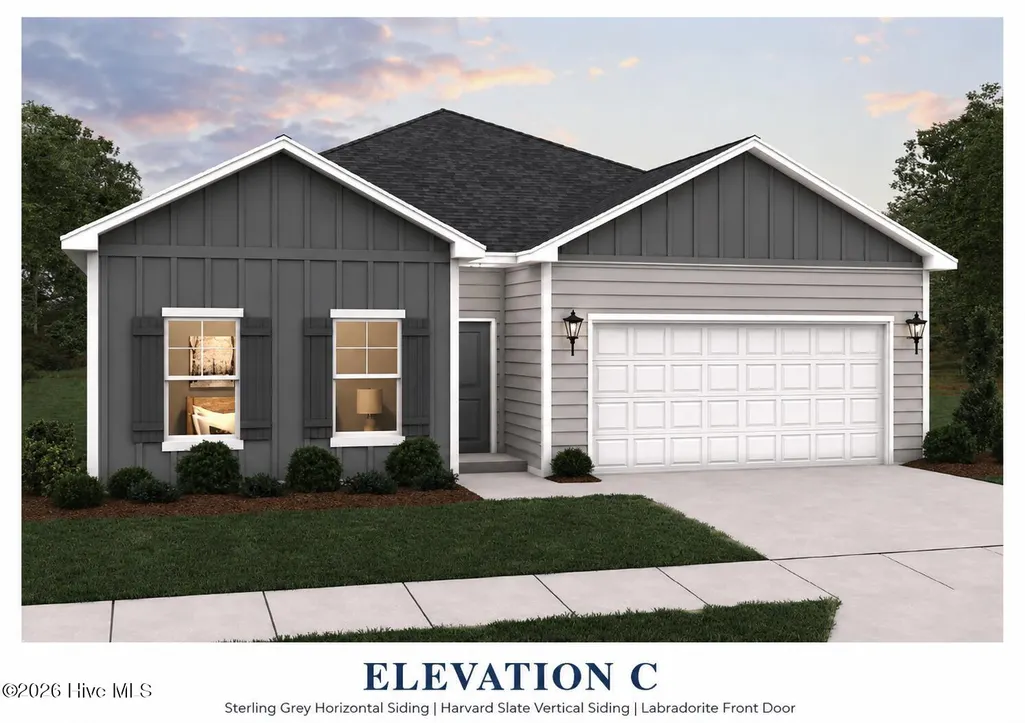
Discover the Burton, where effortless one-story living meets refined modern design. This beautifully appointed 3-bedroom, 2-bath residence offers 1,650 sq. ft. of thoughtfully designed space and a 2-car garage. A gracious foyer welcomes you into an expansive open-concept living area, creating an inviting setting for both everyday living and elegant entertaining. The designer-inspired kitchen showcases wraparound cabinetry, a generous island, spacious pantry, and abundant storage, flowing seamlessly into the casual dining area and bright family room. The private primary suite offers a peaceful retreat with a walk-in closet, while two additional bedrooms provide exceptional flexibility for guests, a home office, or family living. Dual-vanity sinks in every bath add everyday convenience and a polished touch. Optional outdoor enhancements, including a backyard with a covered patio, extend the living space and complete this sophisticated yet functional home. The Burton delivers the space, style, and versatility today's discerning homeowner desires.
| Elementary School | Middle School | High School |
|---|---|---|
| Jacksonville Commons Elementary School | Jacksonville Commons Middle School | White Oak High School |
| Price History | |
|---|---|
| 8/21/2026 | Listed $321,615 |
General Features
| Living Area | 1650.0 |
|---|---|
| Heating | Electric,Forced Air,Zoned |
| Cooling | Central Air,Zoned |
| Utilities | Cable Available,Sewer Connected,Water Connected,High Speed Internet |
| Possession | Close Of Escrow,At Closing |
| Roof | Shingle |
| Appliances | Electric Oven,Built-In Microwave,Washer,Self Cleaning Oven,Refrigerator,Ice Maker,Dryer,Dishwasher |
| Zoning | Rmf-Ld |
| HOA Fee | 275.0 |
| Garage Spaces | 2.0 |
| Patio/Porch Features | Covered,Rear Porch |
| Pool Features | None |
| Construction Materials | Vinyl Siding,Wood Frame |
| Year Built | 2026 |
| View | See Remarks |
| Levels | One |
| Property Subtype | Single Family Residence |
| Tax Year | 2026 |
| Taxes | 925.2 |
| Parcel Number | 344c-49 |
| HomeWarrantyAmount | 0.0 |
| Accessibility | None |
| Assoc Fee Paid Per | Annually |
| County | Onslow |
| Operating Expense | 0.0 |
| New Construction | Yes |
| Property Type | Residential |
| In City Limits? (Y/N) | Yes |
| Association Amenities | Maintenance Common Areas,Management,Sidewalks,Street Lights,None |
| HOA | Yes |
| Attached Garage | Yes |
| Energy Efficient | Lighting,LED Lighting |
| Subdivision Name | Muscadine |
| Garage Y/N | Yes |
| Total Rooms | 6 |
| Full Baths | 2 |
| Status | Active |
| Directions | Heading North on Hwy 17/New Bern Hwy,turn left onto Drummer Kellum Rd. Proceed approximately 1.5 miles,then turn right onto Muscadine Dr. Take your first right onto Nesbitt Ct and a left onto Scupper |
| High School | White Oak |
| City | Jacksonville |
| Association Name | Muscadine HOA |
| High School District | Onslow |
| Lot Size Units | Acres |
| Lot Size Square Feet | 10454.0 |
| Carport Spaces | 0.0 |
| Carport Y/N | No |
| Elementary School | Jacksonville Commons |
| Property Attached Y/N | No |
| Land Lease Y/N | No |
| Home Warranty Y/N | Yes |
| Middle/Junior High School | Jacksonville Commons |
| Property Condition | Under Construction |
| Lease Considered Y/N | No |
| Structure Type | Wood Frame,Stick Built |
| Living Area Units | Square Feet |
| Standard Status | Active |
| Tax Assessed Value | 72000 |
| Tax Lot | 90 |
| Legal Description | 90- MUSCADINE S1 |
Interior Features
| Interior Amenities | Master Downstairs,Walk-in Closet(s),High Ceilings,Kitchen Island,Walk-in Shower,Blinds/Shades,Walk-In Closet(s) |
|---|---|
| Basement | None |
| Flooring | LVT/LVP |
| Water Heater | Electric |
| Master Bed Level | Primary Living Area |
| Total Stories | 1 |
| Basement (Y/N) | No |
| Air Conditioning Y/N | Yes |
| Heating Y/N | Yes |
| Fireplace Y/N | No |
| Laundry Features | Laundry Room |
| Total Bedrooms | 3 |
| Attic Features | Access Only,Pull-Down Stairs |
| Entry Level | 1 |
| Room Type | Master Bedroom,Bedroom 1,Bedroom 2,Family Room,Dining Room,Dining Area |
| Unit Type | 3 Bedroom |
| Total Baths | 2 |
| Living Area Range | 1600 - 1799 |
| SmokingYN | No |
Exterior Features
| Exterior Amenities | Cluster Mailboxes |
|---|---|
| Exterior Finish | Vinyl Siding |
| Fencing | None |
| Parking Features | Garage Faces Front,Attached,Garage Door Opener,Off Street,Garage |
| Lot Features | Cul-De-Sac |
| Water Source | Public |
| Total Parking | 2.0 |
| Lot Size Area | 0.24 |
| Foundation Details | Slab |
| Spa | No |
| Building Area Total | 1650.0 |
| Lot Dimensions | Irregular |
| Lot Size Acres | 0.24 |
| Frontage Type | See Remarks |
| Waterfront Y/N | No |
| Road Frontage Type | City Street,State Road |
| Crops Included Y/N | No |
| Horse Y/N | No |
Amenities
- Foreclosure
- Views
- Short Sale
- New Construction
- Adult 55+
- Lease To Own
- No HOA Fees
- Furnished
- Primary On Main
- Air Conditioning
- Seller Finance
- Green
- Fixer Upper
- Horse
- Golf
- Fireplace
- Deck
- Garage
- Basement
- Pool
Property vs Single Family Average in 28546
Price
Taxes
Year Built
Visits
 All information deemed reliable but not guaranteed. All properties are subject to prior sale, change or withdrawal. Neither listing broker(s) or information provider(s) shall be responsible for any typographical errors, misinformation, misprints and shall be held totally harmless. Listing(s) information is provided for consumer's personal, non-commercial use and may not be used for any purpose other than to identify prospective properties consumers may be interested in purchasing. The data relating
