
Primary on Main
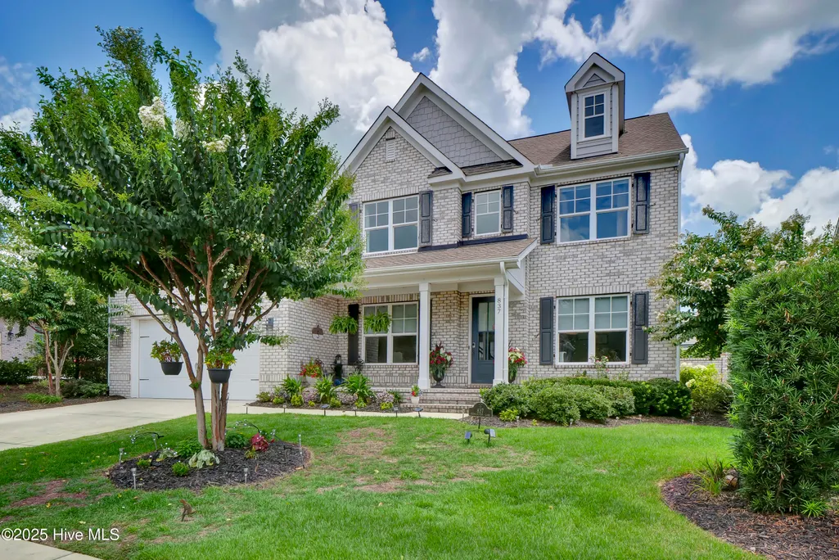
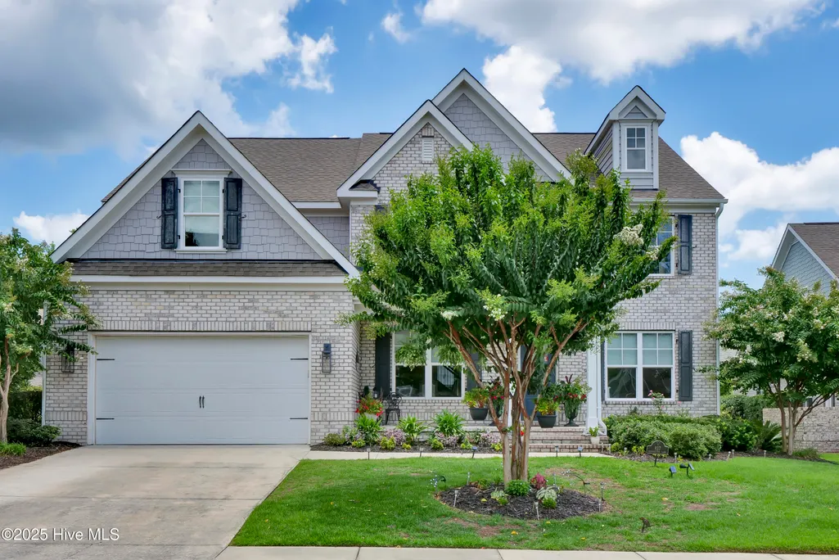
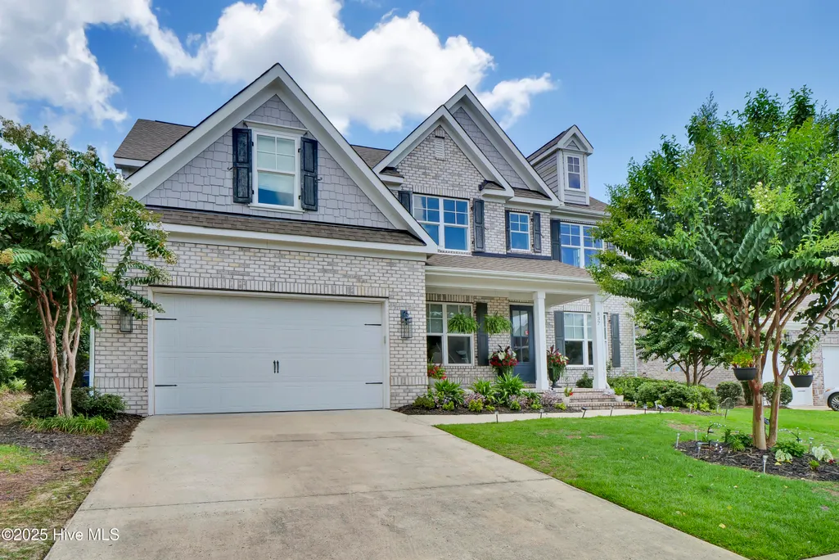
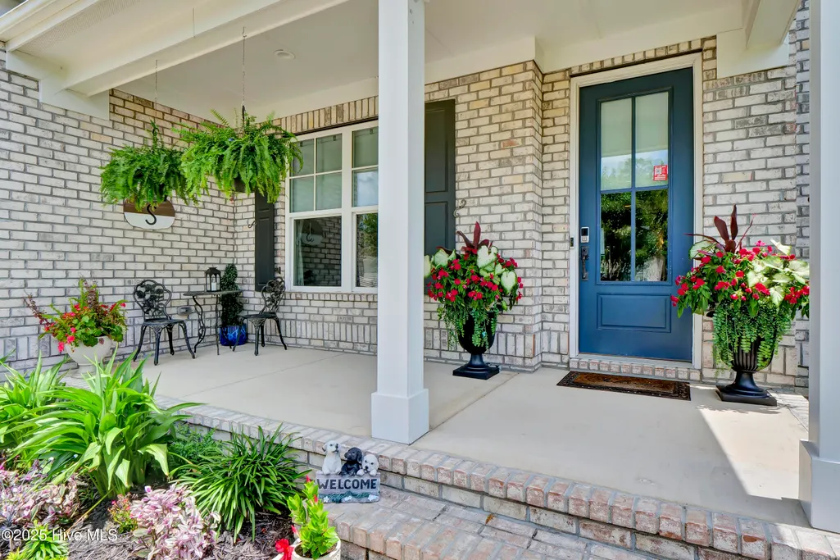
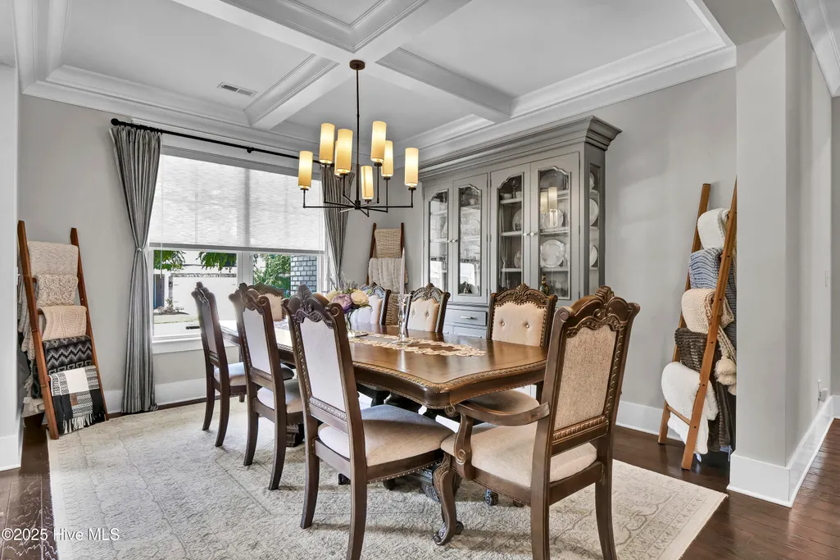
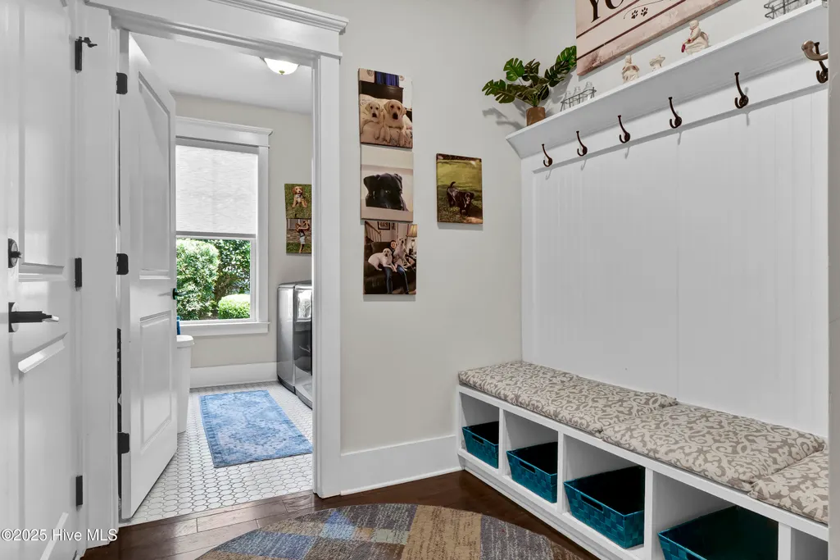
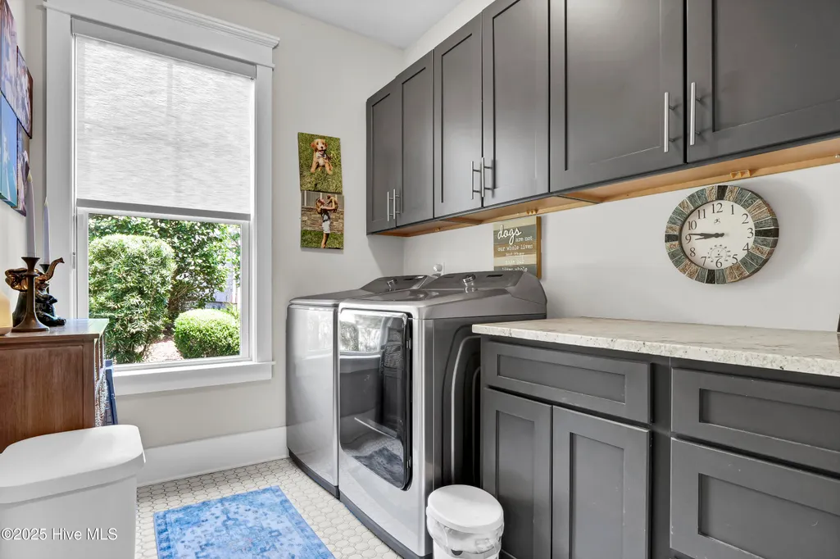
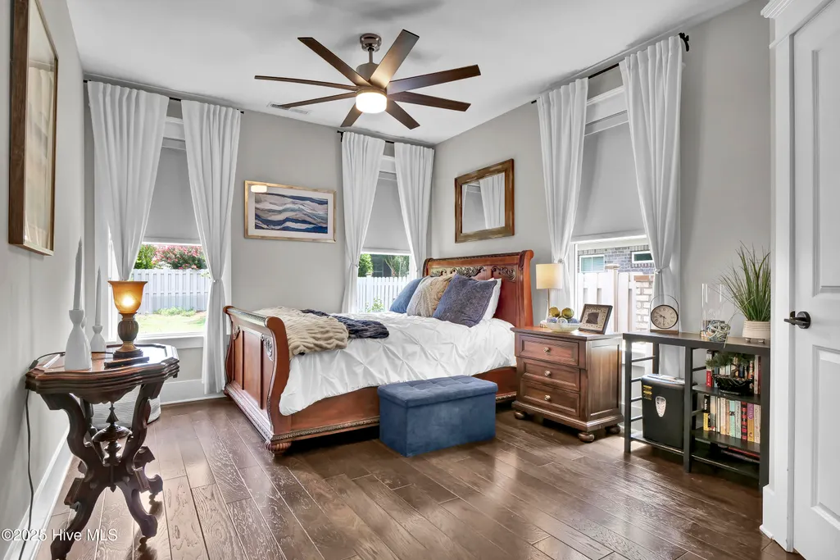
Address
837 Bedminister Lane, Wilmington, NC
Price
$ 989,900
Property Attributes
- MLS#100603773
- TypeSingle Family
- Listing Status Active
- CountyNEW HANOVER
- CityWilmington
- AreaLandfall
- NeighborhoodWilmington
- Zip28405
- StyleSingle Family Residence
- Year Built2017
- Taxes$ 6641
- Price$ 989,900
- Bedrooms6
- Full Bathrooms4
- Half Bathrooms0
- Sqr Footage3622
- Lot Size0.19 Acres
Data Source:
Cape Fear REALTORS® - NCRMLS
Property Description
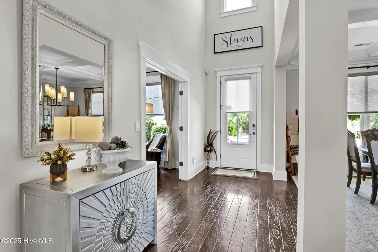
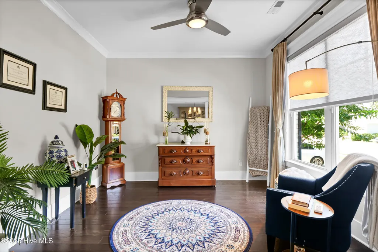
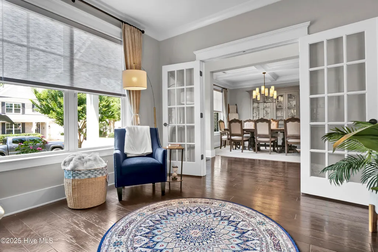
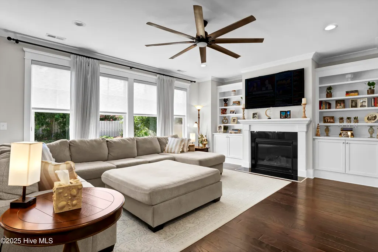
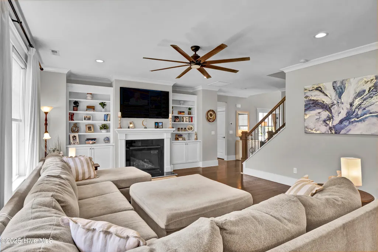
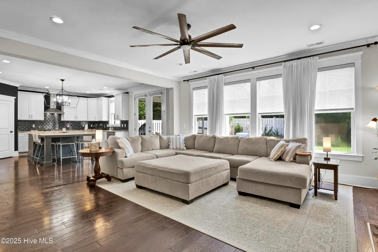
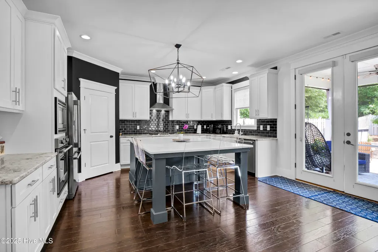
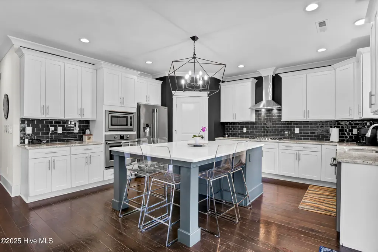
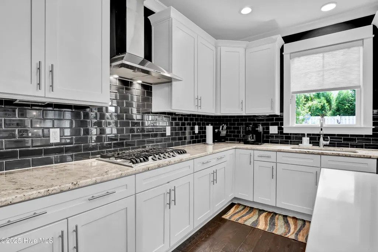
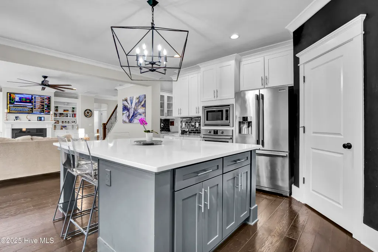
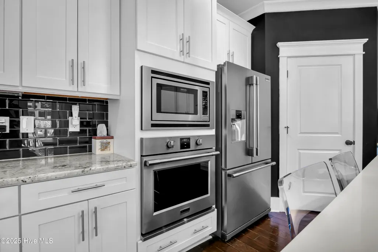
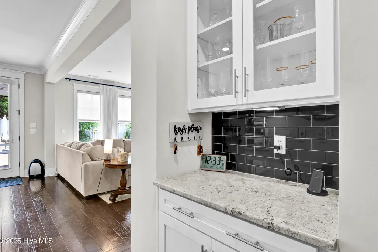
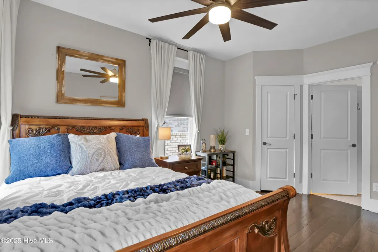
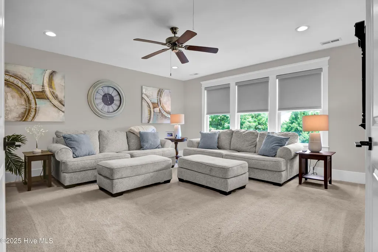
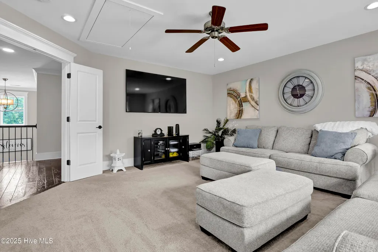
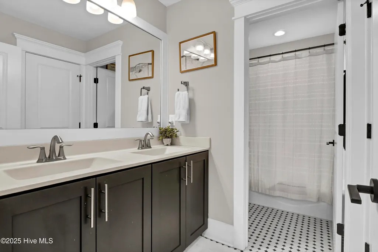
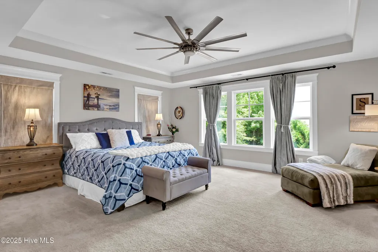
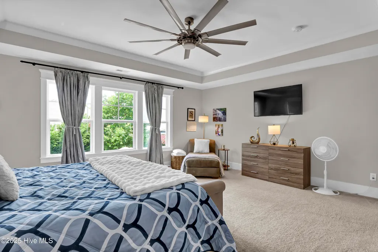
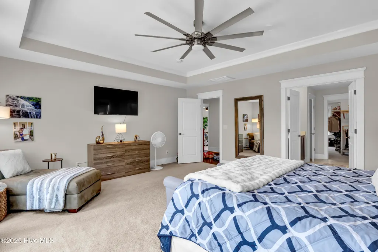
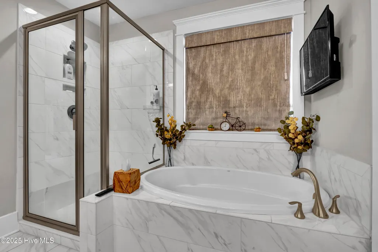
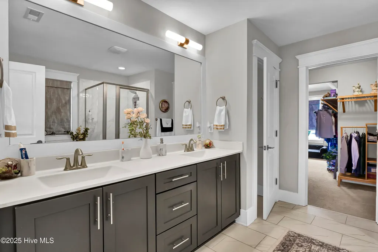
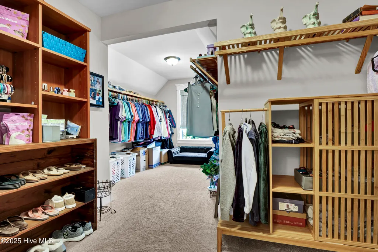
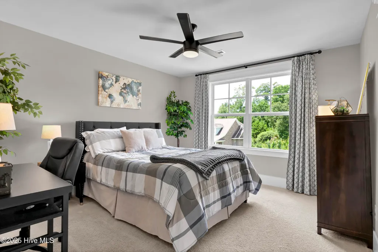
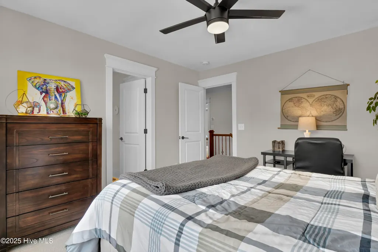
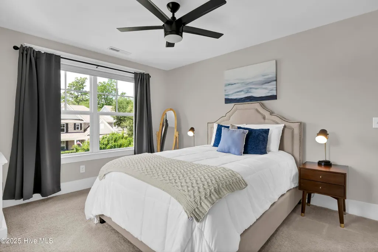
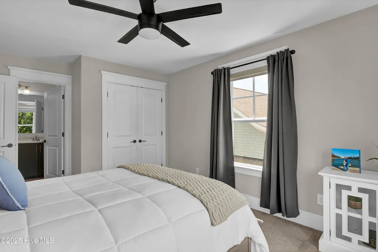
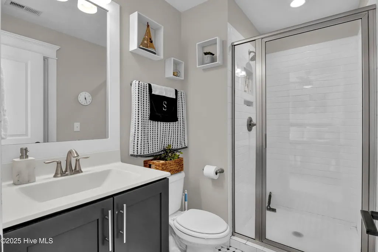
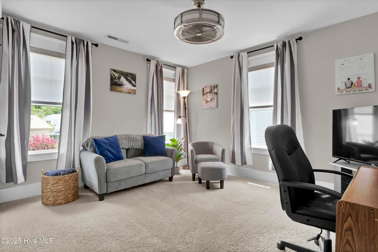
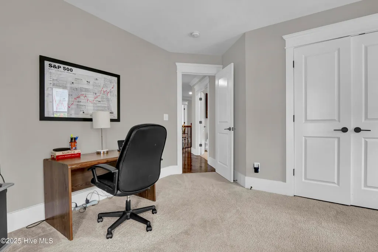
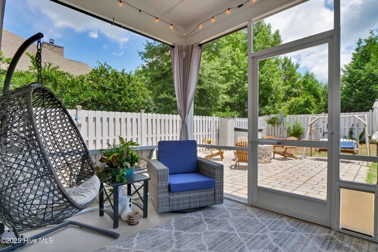
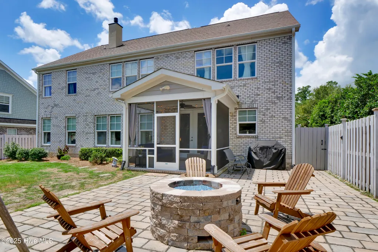
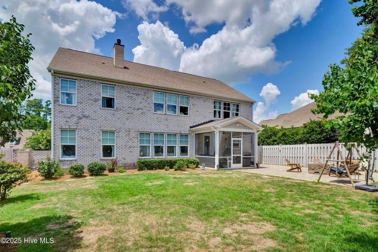
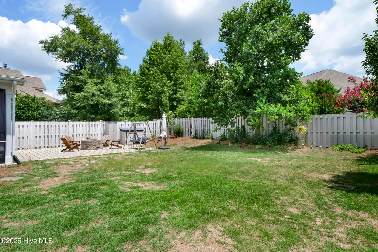
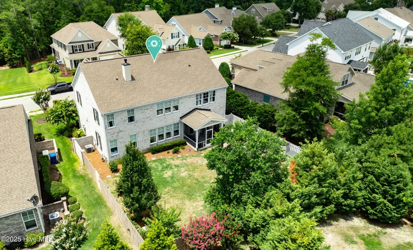
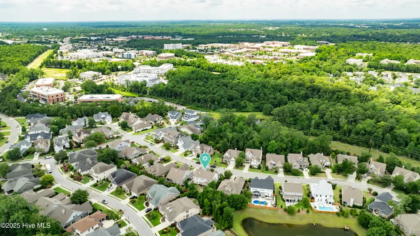
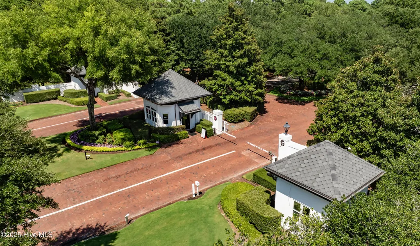
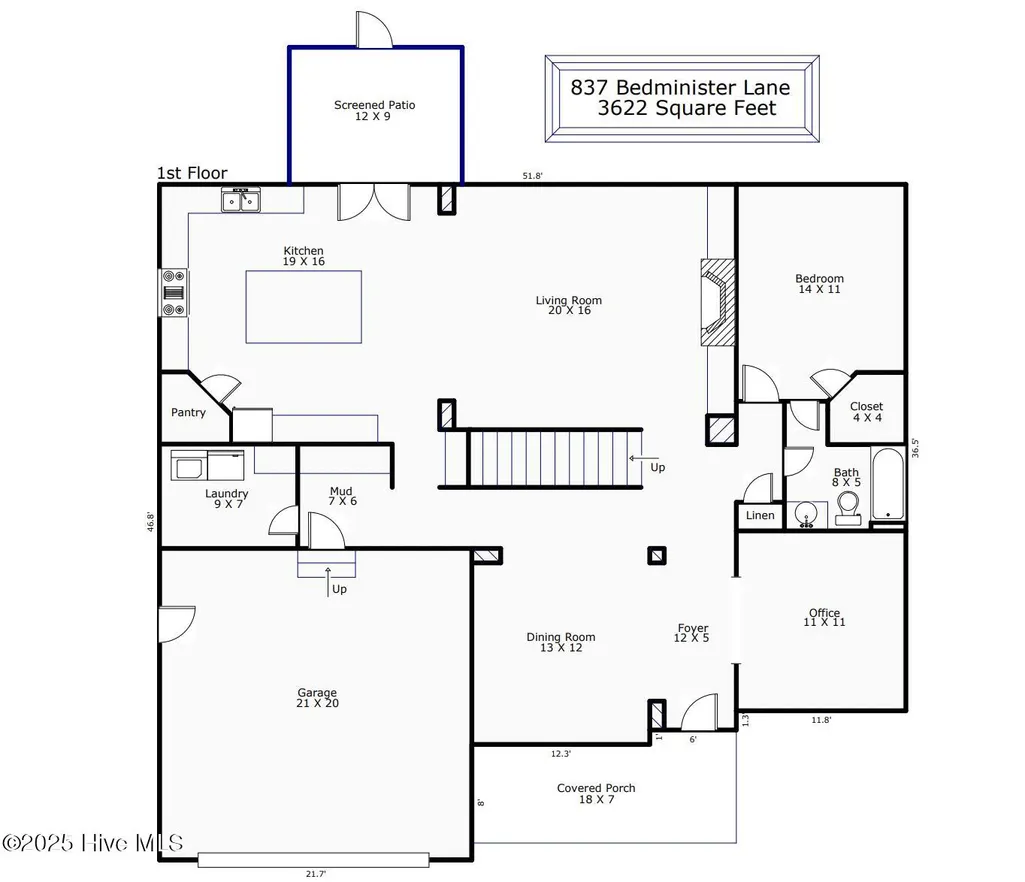
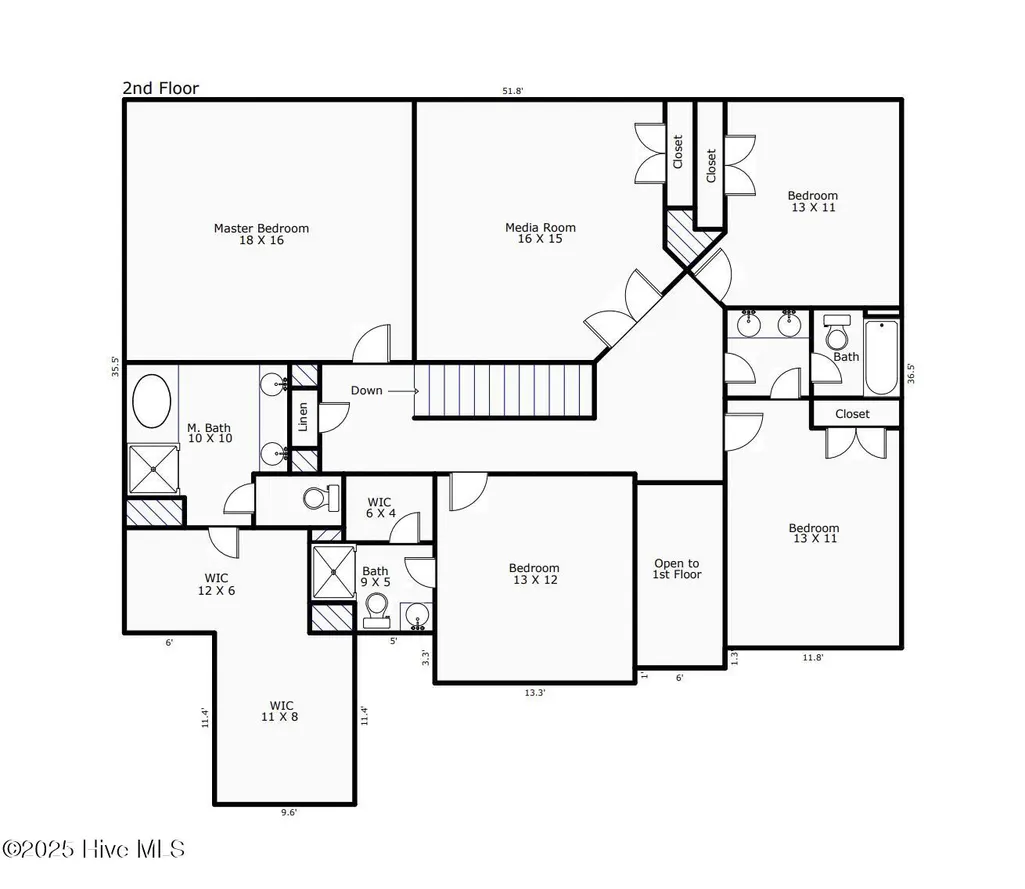
Spacious carefree living at a great pricepoint within Wilmington's most prestigious gated community, Landfall. Just minutes to Wrightsville Beach and surrounded by the area's best shopping and dining, you could not choose a better location. With 5 spacious bedrooms and an additional upstairs media room that could be used as a 6th bedroom, play room, additional office, or den, the home has all of the flexible space to use however you need! The generous kitchen features a large island, coffee bar, and adjacent screened porch perfect for enjoying fall evenings. A large terrace with build-in fire pit takes the entertaining outdoors while a spacious yard offers loads of opportunities; space to children to play, for you to garden, or a great space for a pool! A ground level bedroom gives you the opportunity to stay on the main level or spread out in the upstairs Primary with one of the most spacious walk-in closets imaginable. This home truly offers the best lifestyle in our area; the peace of mind of a newer home, the convenience of shopping and dining nearby, the safety and exclusivity of the gated community....at the beach!
| Elementary School | Middle School | High School |
|---|---|---|
| Wrightsville Beach Elementary School | Noble Middle School | New Hanover High School |
| Price History | |
|---|---|
| 9/15/2026 | Listed $989,900 |
General Features
| Living Area | 3622.0 |
|---|---|
| Heating | Fireplace(s),Electric,Forced Air,Heat Pump,Natural Gas |
| Cooling | Central Air |
| Utilities | Natural Gas Connected,Sewer Connected,Water Connected |
| Possession | Close Of Escrow,At Closing |
| Roof | Architectural Shingle |
| Appliances | Gas Cooktop,Built-In Microwave,Self Cleaning Oven,Refrigerator,Dishwasher,Tankless Water Heater |
| Zoning | R-20 |
| HOA Fee | 4393.0 |
| Garage Spaces | 2.0 |
| Patio/Porch Features | Covered,Enclosed,Porch,Screened |
| Construction Materials | Brick Veneer,Wood Frame |
| Year Built | 2017 |
| View | See Remarks |
| Levels | Two |
| Property Subtype | Single Family Residence |
| Tax Year | 2025 |
| Taxes | 6641.82 |
| Parcel Number | R05100-002-155-000 |
| Waterfront Features | None |
| Assoc Fee Paid Per | Annually |
| County | New Hanover |
| Operating Expense | 0.0 |
| New Construction | No |
| Property Type | Residential |
| In City Limits? (Y/N) | Yes |
| Association Amenities | Gated,Maintenance Common Areas,Maintenance Grounds,Management,Park,Picnic Area,Security,Sidewalks,Street Lights,Taxes,Trail(s) |
| HOA | Yes |
| Attached Garage | Yes |
| Subdivision Name | Landfall |
| Garage Y/N | Yes |
| Total Rooms | 10 |
| Full Baths | 4 |
| Status | Active |
| Directions | Arboretum entrance to right on Deer Island,right on Moss Tree,and right into Regency. Turn right into the second entrance on Bedminister. Home is on the right. |
| High School | New Hanover |
| City | Wilmington |
| Association Name | Landfall COA |
| High School District | New Hanover |
| Lot Size Units | Acres |
| Lot Size Square Feet | 8276.0 |
| Carport Spaces | 0.0 |
| Carport Y/N | No |
| Green Building Verification Type | None |
| Elementary School | Wrightsville Beach |
| Property Attached Y/N | No |
| Land Lease Y/N | No |
| Home Warranty Y/N | No |
| Middle/Junior High School | Noble |
| Lease Considered Y/N | No |
| Structure Type | Wood Frame,Stick Built |
| Living Area Units | Square Feet |
| Standard Status | Active |
| Tax Assessed Value | 1128600 |
| Legal Description | LOT 74 PH 3 SEC 2 REGENCY COURT |
Interior Features
| Interior Amenities | Walk-in Closet(s),Entrance Foyer,Mud Room,Solid Surface,Bookcases,Kitchen Island,Ceiling Fan(s),Pantry,Walk-in Shower,Blinds/Shades,Gas Log,Walk-In Closet(s) |
|---|---|
| Basement | None |
| Flooring | Carpet,Tile,Wood |
| Furnished Y/N | Unfurnished |
| Water Heater | Natural Gas |
| Fireplace Features | Gas Log |
| Master Bed Level | Non Primary Living Area |
| Total Stories | 2 |
| Basement (Y/N) | No |
| Air Conditioning Y/N | Yes |
| Heating Y/N | Yes |
| Fireplace Y/N | Yes |
| Laundry Features | Dryer Hookup,Washer Hookup |
| Total Bedrooms | 6 |
| Attic Features | Floored - Partial,Pull-Down Stairs |
| Entry Level | 1 |
| Room Type | Living Room,Dining Room,Dining Area,Office,Master Bedroom,Bedroom 2,Bedroom 3,Bedroom 4,Bedroom 5,Media Room |
| Total Baths | 4 |
| Living Area Range | 3500 - 3999 |
| SmokingYN | No |
Exterior Features
| Exterior Amenities | Irrigation System,Cluster Mailboxes,Storm Doors |
|---|---|
| Exterior Finish | Brick Veneer |
| Fencing | Privacy,Back Yard,Wood |
| Parking Features | Garage Faces Front,Off Street |
| Lot Features | Interior Lot |
| Water Source | Public |
| Total Parking | 2.0 |
| Lot Size Area | 0.19 |
| Foundation Details | Slab |
| Spa | No |
| Building Area Total | 3622.0 |
| Lot Dimensions | Irregular |
| Lot Size Acres | 0.19 |
| Road Surface Type | Paved |
| Frontage Type | See Remarks |
| Waterfront Y/N | No |
| Door Features | Storm Door(s) |
| Road Frontage Type | Paved |
| Crops Included Y/N | No |
| Horse Y/N | No |
Amenities
- Foreclosure
- Views
- Short Sale
- New Construction
- Adult 55+
- Lease To Own
- No HOA Fees
- Furnished
- Primary On Main
- Air Conditioning
- Seller Finance
- Green
- Fixer Upper
- Horse
- Golf
- Fireplace
- Deck
- Garage
- Basement
- Pool
Property vs Single Family Average in 28405
Price
Taxes
Year Built
 All information deemed reliable but not guaranteed. All properties are subject to prior sale, change or withdrawal. Neither listing broker(s) or information provider(s) shall be responsible for any typographical errors, misinformation, misprints and shall be held totally harmless. Listing(s) information is provided for consumer's personal, non-commercial use and may not be used for any purpose other than to identify prospective properties consumers may be interested in purchasing. The data relating
