
Open House Sat, Sep 19th 1:00 PM - 4:00 PM - Primary on Main
Address
4920 Nicholas Creek Circle, Wilmington, NC
Price
$ 835,000
Property Attributes
- MLS#100603072
- TypeSingle Family
- Listing Status Active
- CountyNEW HANOVER
- CityWilmington
- AreaMasonboro Forest
- NeighborhoodWilmington
- Zip28409
- StyleSingle Family Residence
- Year Built1998
- Taxes$ 2830
- Price$ 835,000
- Bedrooms5
- Full Bathrooms4
- Half Bathrooms1
- Sqr Footage3466
- Lot Size0.36 Acres
Data Source:
Cape Fear REALTORS® - NCRMLS
Property Description
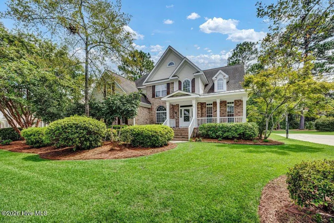
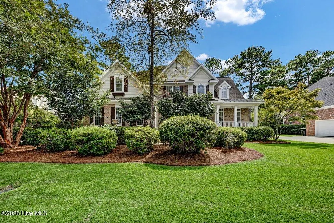
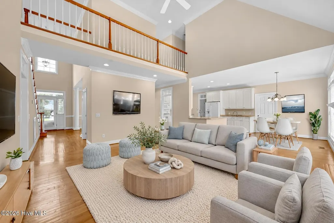
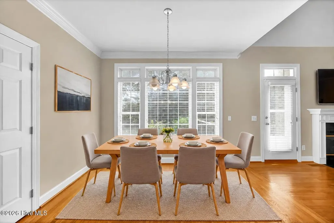
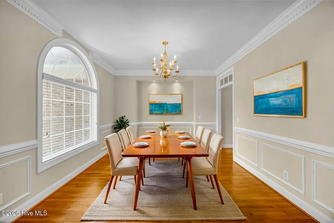
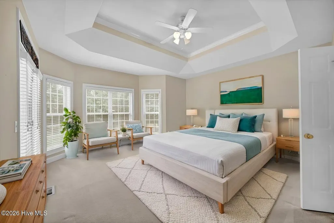
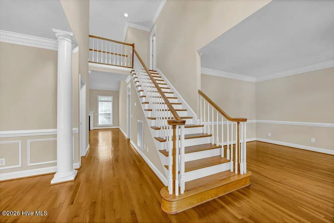
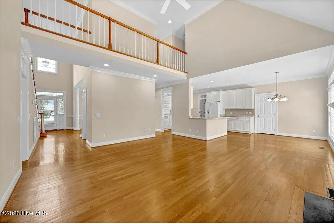
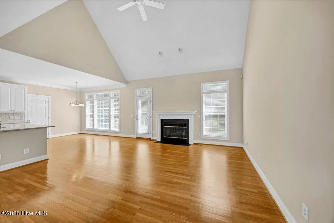
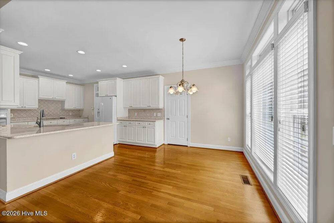
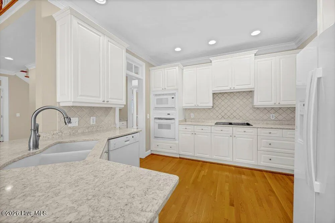
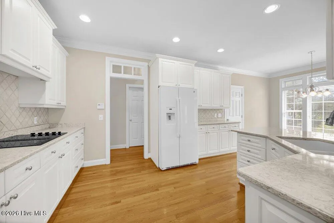
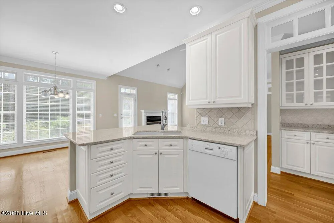
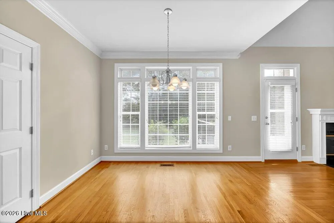
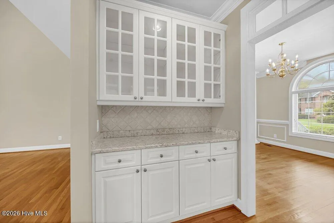
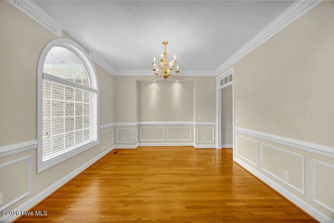
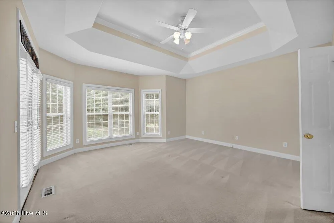
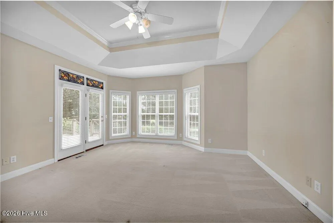
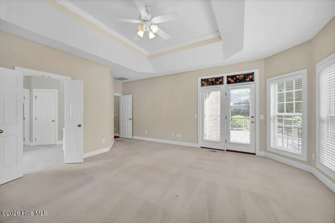
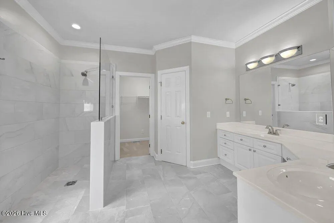
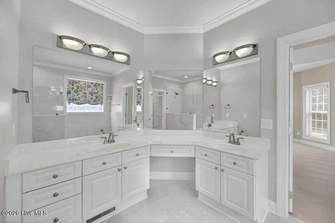
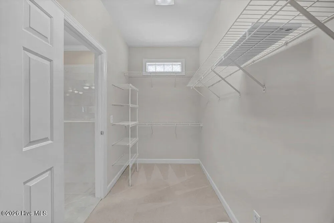
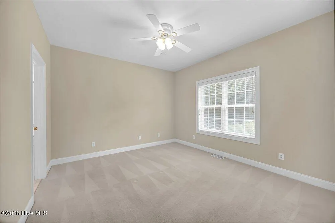
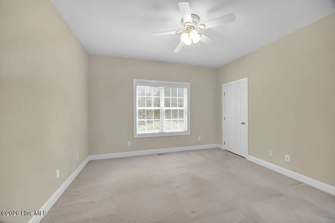
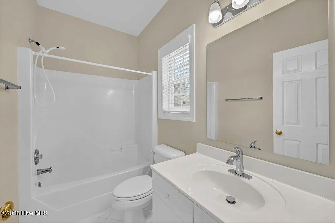
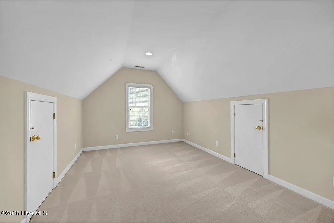
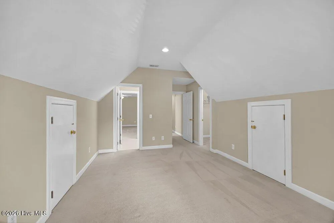
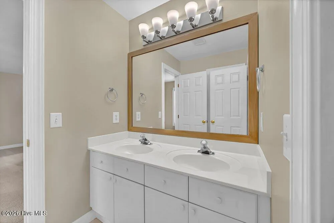
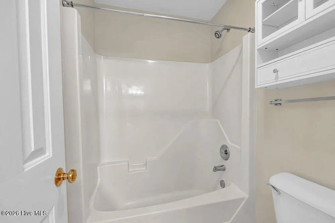
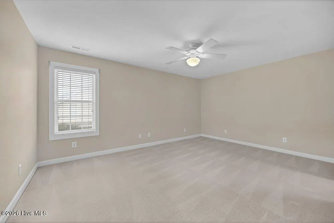
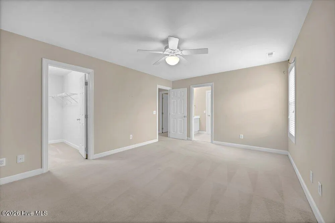
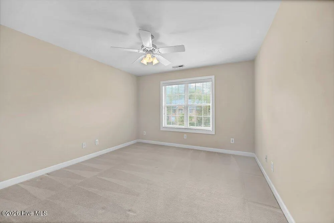
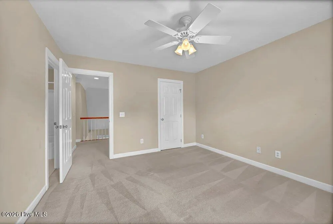
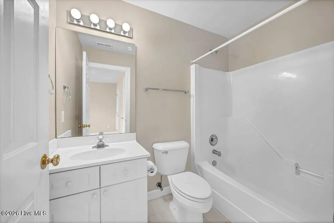
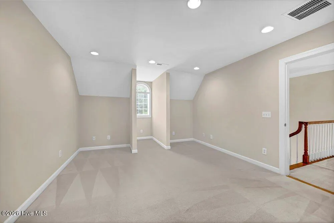
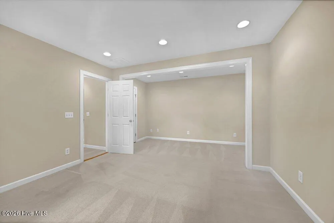
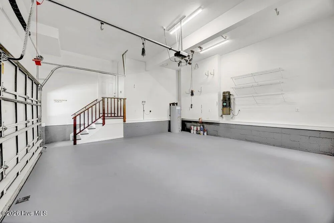
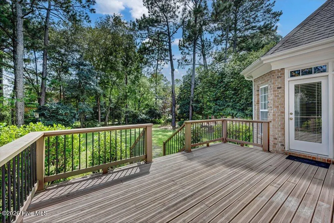
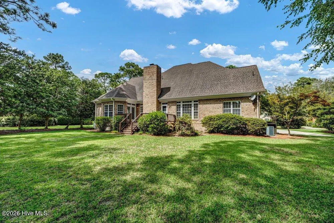
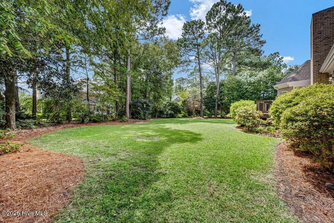
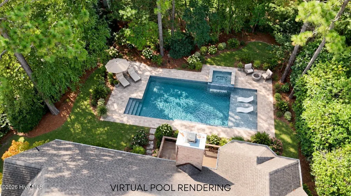
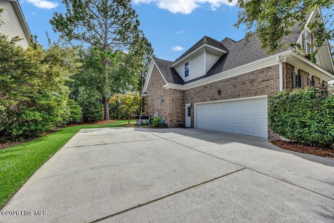
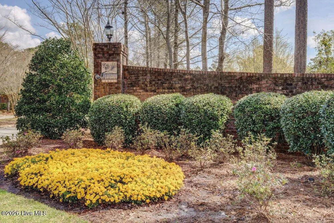
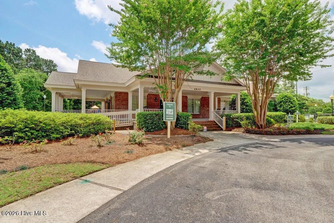
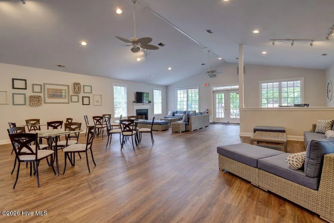
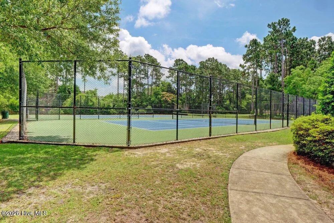
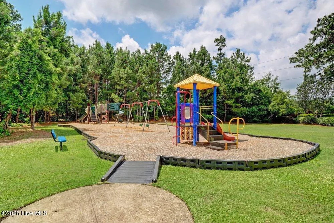
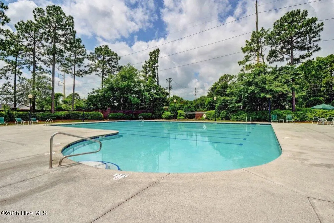
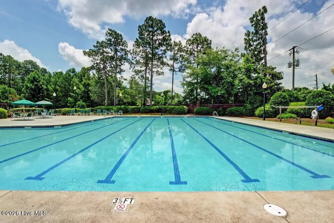
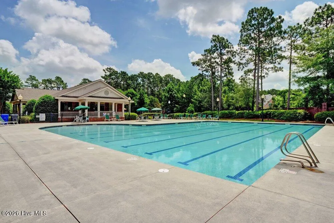
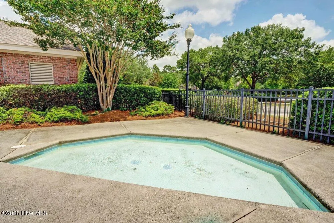
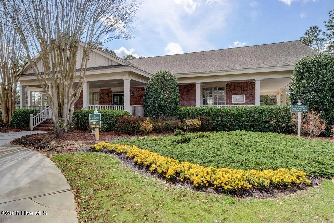
Space is one thing--having it exactly where you need it is what sets this Masonboro Forest home apart. With over 3,400 square feet, five bedrooms, four-and-a-half baths, two bedrooms on the main level, and a separate bonus room upstairs, this home offers a remarkably versatile floor plan with room to live, work, gather, and grow. The main level welcomes you with hardwood floors featuring a formal dining room, separate den, and an impressive two-story living room centered around the fireplace. At the heart of the home, the kitchen features quartz countertops, abundant cabinetry, cooktop, double ovens, and bar seating. An adjoining breakfast area offers a comfortable spot for casual meals while keeping the kitchen connected to the surrounding living spaces. The first-floor primary suite is a retreat of its own, with a tray ceiling, walk-in closet, spa-like bathroom with zero-entry walk-in shower, and French doors opening to the back deck. A second bedroom and full bath on the main level offer valuable flexibility for guests, home office, or multi-generational living. Upstairs, the thoughtful layout continues with three additional bedrooms, two full baths, and a spacious bonus room--giving you a true fifth bedroom without sacrificing the extra living space that makes a larger home so functional. Whether used as a media room, playroom, or home gym, the bonus room can easily evolve along with your needs. French doors from the primary suite open directly to the back deck, while additional access from the main living area makes the deck a natural extension of the home for entertaining or simply unwinding at the end of the day. A covered front porch, mature surroundings, an irrigation system, and an attached two-car garage freshly painted with a newly stained concrete floor. Both HVAC units were replaced in 2026. Ideally situated in Masonboro Forest, this home offers convenient access to some of Wilmington's most popular destinations. Shopping and dining at The Pointe at Barclay and Mayfaire, area parks and recreation, Historic Downtown Wilmington, and Wrightsville Beach are all within easy reach. Closer to home, Masonboro Forest residents enjoy a community pool, clubhouse, tennis and pickleball courts, basketball, and a playground. Come discover the space, possibilities, and lifestyle that make Masonboro Forest such a special place to call home.
| Elementary School | Middle School | High School |
|---|---|---|
| Holly Tree Elementary School | Roland Grise Middle School | Hoggard High School |
| Price History | |
|---|---|
| 9/11/2026 | Listed $835,000 |
General Features
| Living Area | 3466.0 |
|---|---|
| Heating | Heat Pump,Electric |
| Cooling | Heat Pump |
| Utilities | Sewer Connected,Water Connected |
| Possession | Close Of Escrow,At Closing |
| Roof | Architectural Shingle |
| Appliances | Electric Cooktop,Down Draft,Built-In Microwave,Built-In Gas Oven,Refrigerator,Disposal,Dishwasher |
| Zoning | R-15 |
| HOA Fee | 1100.0 |
| Garage Spaces | 2.0 |
| Patio/Porch Features | Deck |
| Construction Materials | Brick Veneer,Wood Frame |
| Year Built | 1998 |
| View | See Remarks |
| Levels | Two |
| Property Subtype | Single Family Residence |
| Tax Year | 2025 |
| Taxes | 2830.43 |
| Parcel Number | R07107-013-003-000 |
| Assoc Fee Paid Per | Annually |
| County | New Hanover |
| Operating Expense | 0.0 |
| New Construction | No |
| Property Type | Residential |
| In City Limits? (Y/N) | Yes |
| Association Amenities | Roof Maintenance,Clubhouse,Community Pool,Maintenance Common Areas,Maintenance Roads,Management,Tennis Court(s) |
| HOA | Yes |
| Attached Garage | Yes |
| Subdivision Name | Masonboro Forest |
| Garage Y/N | Yes |
| Total Rooms | 11 |
| Full Baths | 4 |
| Status | Active |
| Directions | From NC-132 S/College Rd take a slight left toward Lansdowne Rd. Continue onto Lansdowne Rd. Continue onto Nicholas Creek Cir. Destination will be on the right |
| High School | Hoggard |
| City | Wilmington |
| Association Name | Masonboro Forest HOA |
| High School District | New Hanover |
| Lot Size Units | Acres |
| Lot Size Square Feet | 15682.0 |
| Carport Spaces | 0.0 |
| Carport Y/N | No |
| Elementary School | Holly Tree |
| Property Attached Y/N | No |
| Land Lease Y/N | No |
| Home Warranty Y/N | No |
| Middle/Junior High School | Roland Grise |
| Lease Considered Y/N | No |
| Structure Type | Wood Frame,Stick Built |
| Living Area Units | Square Feet |
| Standard Status | Active |
| Tax Assessed Value | 747800 |
| Legal Description | Lt 308R Ph 1 Sec 1 Masonboro Forest |
Interior Features
| Interior Amenities | Master Downstairs,Central Vacuum,Walk-in Closet(s),Vaulted Ceiling(s),Tray Ceiling(s),Solid Surface,Ceiling Fan(s),Pantry,Walk-in Shower,Blinds/Shades,Gas Log,Smart Thermostat,Walk-In Closet(s) |
|---|---|
| Flooring | Carpet,Hardwood |
| Water Heater | Electric |
| Fireplace Features | Gas Log |
| Master Bed Level | Primary Living Area |
| Total Stories | 2 |
| Basement (Y/N) | No |
| Air Conditioning Y/N | No |
| Heating Y/N | Yes |
| Fireplace Y/N | Yes |
| Half Baths | 1 |
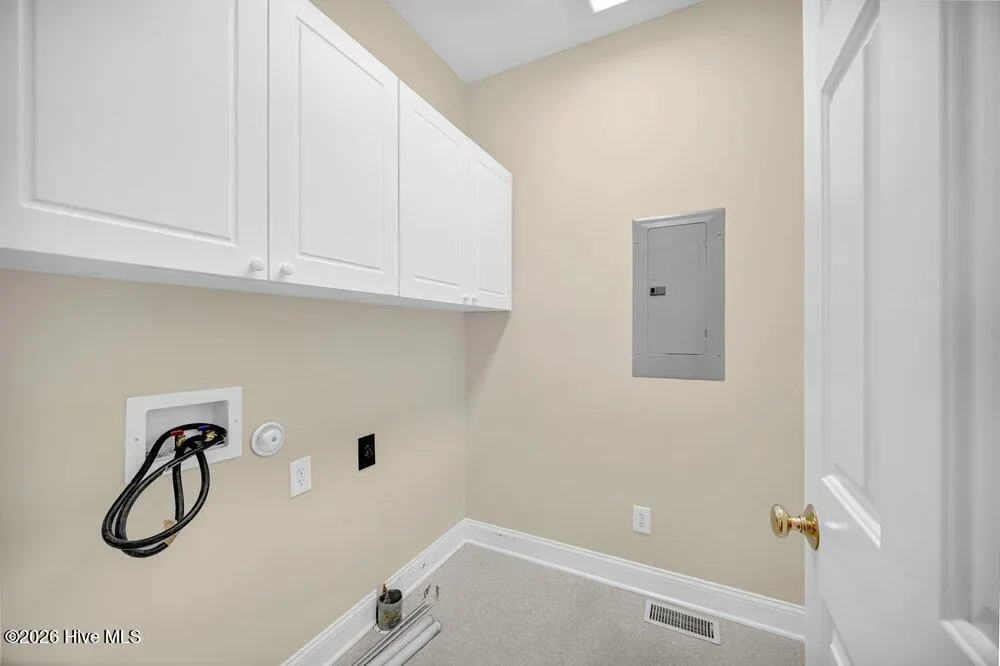
| Laundry Features | Dryer Hookup,Washer Hookup,Laundry Room |
| Total Bedrooms | 5 |
| Attic Features | Floored,Pull-Down Stairs,Walk-In |
| Entry Level | 1 |
| Room Type | Dining Room,Living Room,Breakfast Room,Dining Area,Den,Master Bedroom,Bedroom 2,Bedroom 3,Bedroom 4,Bedroom 5,Bonus Room |
| Total Baths | 5 |
| Living Area Range | 3000 - 3499 |
| SmokingYN | No |
Exterior Features
| Exterior Amenities | Irrigation System |
|---|---|
| Exterior Finish | Brick Veneer |
| Fencing | None |
| Parking Features | Garage Faces Side,Garage Door Opener,Garage |
| Water Source | Public |
| Total Parking | 2.0 |
| Lot Size Area | 0.36 |
| Foundation Details | Crawl Space |
| Spa | No |
| Building Area Total | 3466.0 |
| Lot Dimensions | 72xq62x94x162 |
| Lot Size Acres | 0.36 |
| Road Surface Type | Paved |
| Frontage Type | See Remarks |
| Waterfront Y/N | No |
| Road Frontage Type | Private Road,Paved |
| Crops Included Y/N | No |
| Horse Y/N | No |
Amenities
- Foreclosure
- Views
- Short Sale
- New Construction
- Adult 55+
- Lease To Own
- No HOA Fees
- Furnished
- Primary On Main
- Air Conditioning
- Seller Finance
- Green
- Fixer Upper
- Horse
- Golf
- Fireplace
- Deck
- Garage
- Basement
- Pool
Property vs Single Family Average in 28409
Price
Taxes
Year Built
Visits
 All information deemed reliable but not guaranteed. All properties are subject to prior sale, change or withdrawal. Neither listing broker(s) or information provider(s) shall be responsible for any typographical errors, misinformation, misprints and shall be held totally harmless. Listing(s) information is provided for consumer's personal, non-commercial use and may not be used for any purpose other than to identify prospective properties consumers may be interested in purchasing. The data relating
