
Open House Sun, Sep 13th 1:00 PM - 3:00 PM - Primary on Main
Address
712 Rosemont Avenue, Wilmington, NC
Price
$ 329,000
Property Attributes
- MLS#100599647
- TypeSingle Family
- Listing Status Active
- CountyNEW HANOVER
- CityWilmington
- AreaColonial Village
- NeighborhoodWilmington
- Zip28403
- StyleSingle Family Residence
- Year Built1953
- Taxes$ 1785
- Price$ 329,000
- Bedrooms2
- Full Bathrooms1
- Half Bathrooms0
- Sqr Footage985
- Lot Size0.37 Acres
Data Source:
Cape Fear REALTORS® - NCRMLS
Property Description
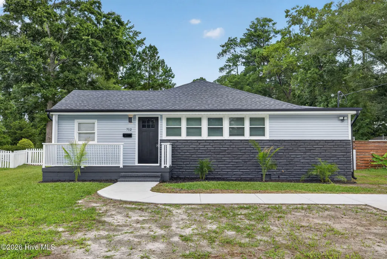
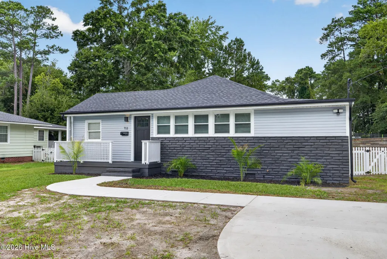
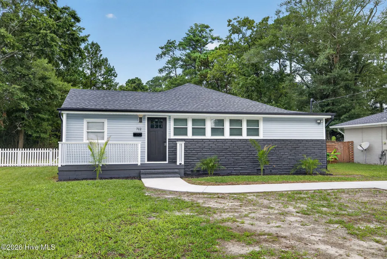
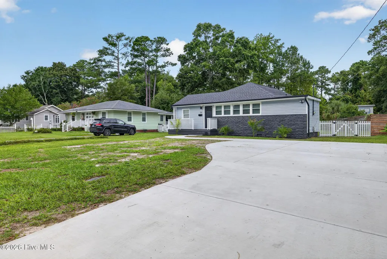
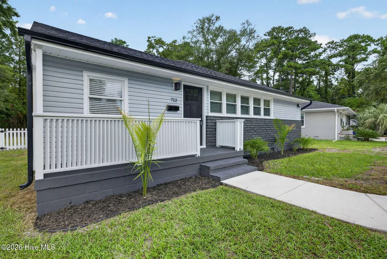
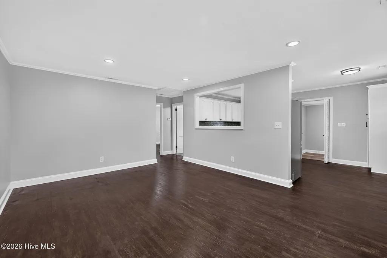
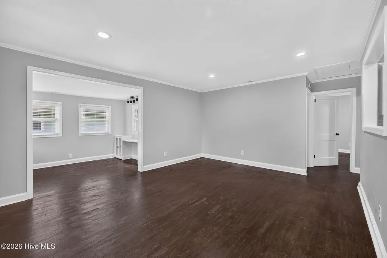
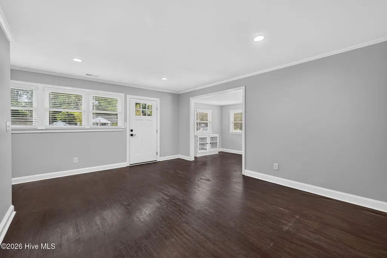
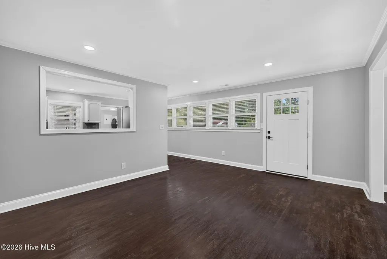
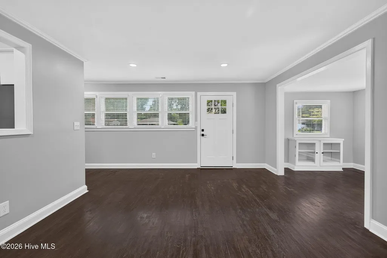
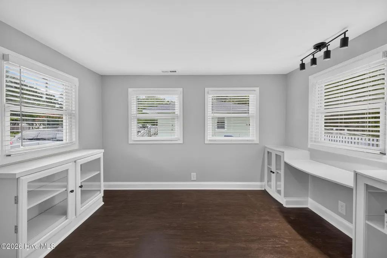
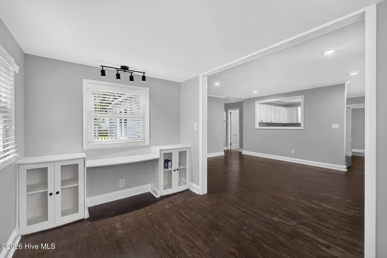
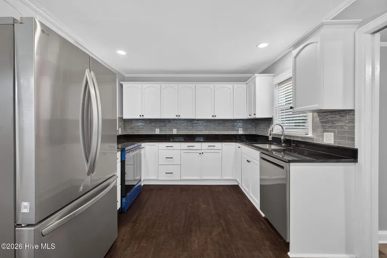
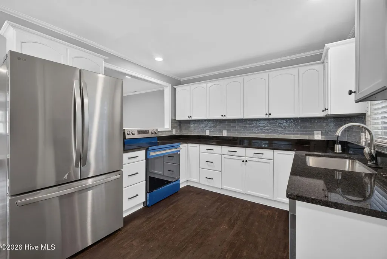
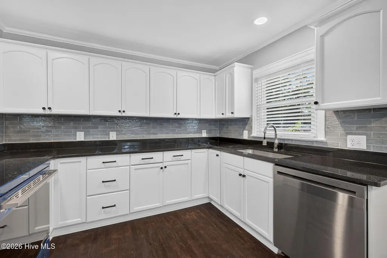
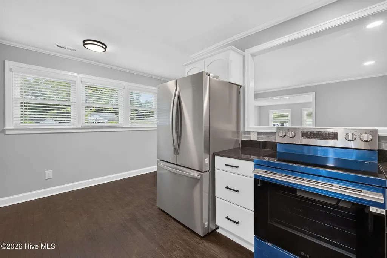
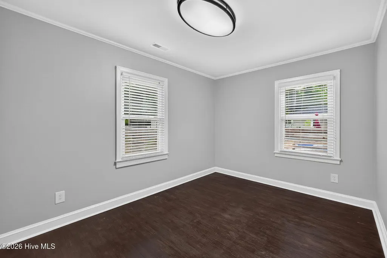
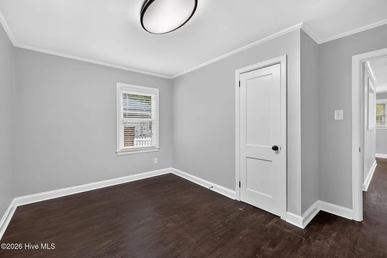
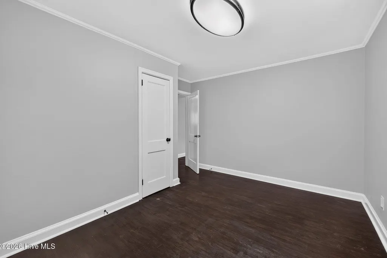
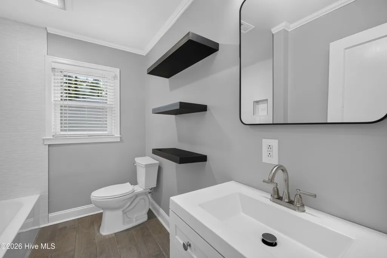
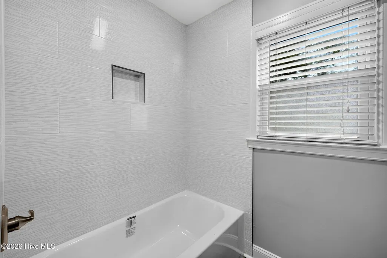
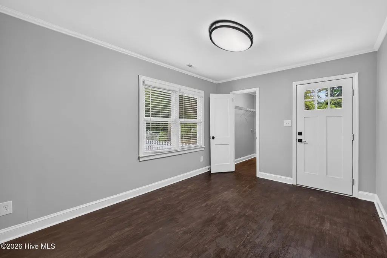
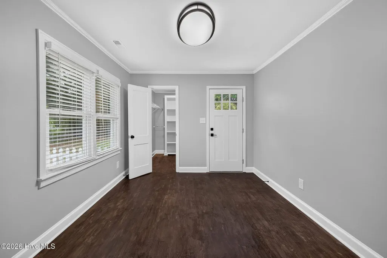
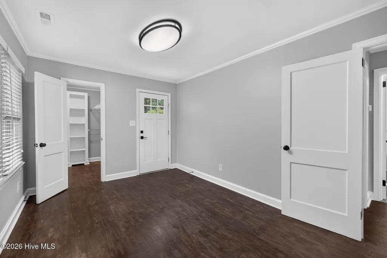
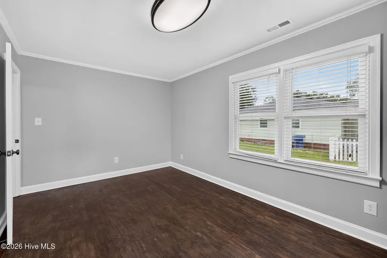
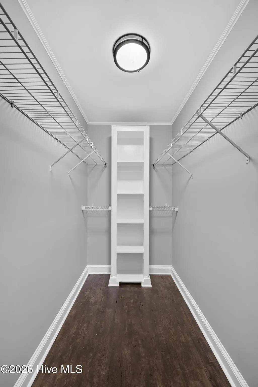
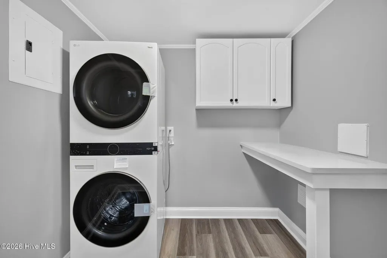
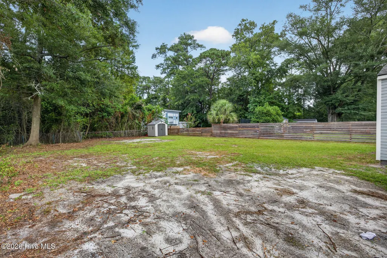
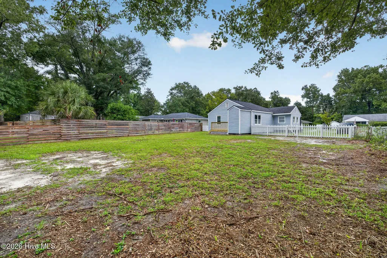
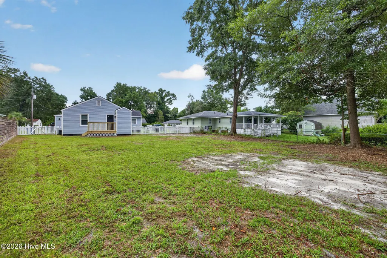
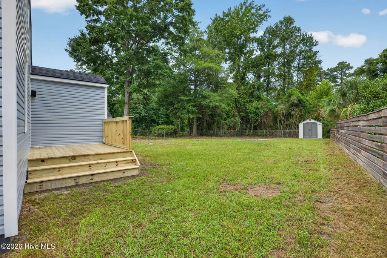
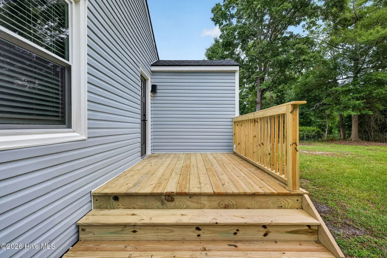
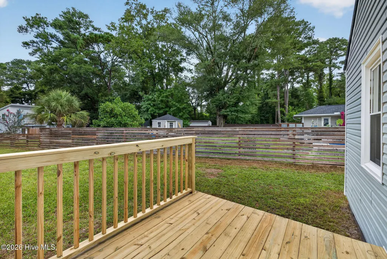
Classic charm meets a complete remodel at 712 Rosemont Avenue! This 2-bedroom, 1-bath home offers 985 square feet of thoughtfully refreshed living space, with refinished hardwood floors throughout the living areas and bedrooms. At the front of the home, a light-filled flex space with built-ins offers an inviting spot for a home office, reading nook, or creative retreat. The updated kitchen features granite countertops and all-new stainless steel appliances, while the completely remodeled bathroom showcases a tiled shower, new tile flooring, and a new vanity. The laundry room includes durable LVP flooring, a new stackable washer and dryer, and a marble-topped folding table. Outside, fresh landscaping enhances the curb appeal, while one new rear deck provides welcoming spaces for morning coffee, outdoor dining, or relaxing. A new extended driveway and walkway complement the exterior improvements. A brand-new HVAC system and a roof installed in 2018 round out the updates. The large lot offers additional possibilities, with reported approval for an accessory dwelling unit (ADU). Buyers should contact the City of Wilmington to verify approval details, allowable size, setbacks, and permitting requirements. Potential to establish an easement providing access to the rear of the property is subject to buyer verification; no such easement is represented as currently established.
| Elementary School | Middle School | High School |
|---|---|---|
| Forest Hills Elementary School | Williston Middle School | New Hanover High School |
| Price History | |
|---|---|
| 8/28/2026 | Listed $329,000 |
General Features
| Living Area | 985.0 |
|---|---|
| Heating | Electric,Heat Pump |
| Cooling | Central Air |
| Utilities | Sewer Available,Water Available |
| Possession | Close Of Escrow,At Closing |
| Roof | Architectural Shingle |
| Appliances | Electric Oven,Washer,Refrigerator,Dryer,Disposal,Dishwasher |
| Zoning | R-15 |
| Patio/Porch Features | Deck,Porch |
| Construction Materials | Brick Veneer,Vinyl Siding,Wood Frame |
| Year Built | 1953 |
| View | See Remarks |
| Levels | One |
| Property Subtype | Single Family Residence |
| Tax Year | 2025 |
| Taxes | 1785.51 |
| Parcel Number | R05509-011-012-000 |
| County | New Hanover |
| Operating Expense | 0.0 |
| New Construction | No |
| Property Type | Residential |
| In City Limits? (Y/N) | Yes |
| Association Amenities | None |
| HOA | No |
| Attached Garage | No |
| Subdivision Name | Colonial Village |
| Garage Y/N | No |
| Other Structures | Shed(s) |
| Total Rooms | 5 |
| Full Baths | 1 |
| Status | Active |
| Directions | head west on Oleander Drive toward College Road. Turn right onto S. College Road,then turn left onto Wrightsville Avenue. Continue on Wrightsville Avenue,then turn right onto Rosemont Avenue. Continu |
| High School | New Hanover |
| City | Wilmington |
| High School District | New Hanover |
| Lot Size Units | Acres |
| Lot Size Square Feet | 16117.0 |
| Carport Spaces | 0.0 |
| Carport Y/N | No |
| Elementary School | Forest Hills |
| Property Attached Y/N | No |
| Land Lease Y/N | No |
| Home Warranty Y/N | No |
| Middle/Junior High School | Williston |
| Lease Considered Y/N | No |
| Structure Type | Wood Frame,Stick Built |
| Living Area Units | Square Feet |
| Standard Status | Active |
| Tax Assessed Value | 303400 |
| Legal Description | Lot 25R Rosemont Ave Split to R05509-011-013-000 |
Interior Features
| Interior Amenities | Master Downstairs |
|---|---|
| Basement | None |
| Flooring | Tile,Vinyl,Wood |
| Water Heater | Electric |
| Master Bed Level | Primary Living Area |
| Total Stories | 1 |
| Basement (Y/N) | No |
| Air Conditioning Y/N | Yes |
| Heating Y/N | Yes |
| Fireplace Y/N | No |
| Laundry Features | Laundry Closet |
| Total Bedrooms | 2 |
| Entry Level | 1 |
| Room Type | Living Room,Dining Area,Master Bedroom,Bedroom 1,Office,Laundry |
| Total Baths | 1 |
| Living Area Range | 800 - 999 |
| SmokingYN | No |
Exterior Features
| Exterior Finish | Brick Veneer,Vinyl Siding |
|---|---|
| Fencing | Chain Link,Back Yard,Wood |
| Parking Features | Paved |
| Water Source | Public |
| Total Parking | 0.0 |
| Lot Size Area | 0.37 |
| Foundation Details | Crawl Space |
| Spa | No |
| Building Area Total | 985.0 |
| Lot Dimensions | 70x182x110x39x258 |
| Lot Size Acres | 0.37 |
| Road Surface Type | Paved |
| Frontage Type | See Remarks |
| Waterfront Y/N | No |
| Road Frontage Type | Paved |
| Crops Included Y/N | No |
| Horse Y/N | No |
Amenities
- Foreclosure
- Views
- Short Sale
- New Construction
- Adult 55+
- Lease To Own
- No HOA Fees
- Furnished
- Primary On Main
- Air Conditioning
- Seller Finance
- Green
- Fixer Upper
- Horse
- Golf
- Fireplace
- Deck
- Garage
- Basement
- Pool
Property vs Single Family Average in 28403
Price
Taxes
Year Built
Visits
 All information deemed reliable but not guaranteed. All properties are subject to prior sale, change or withdrawal. Neither listing broker(s) or information provider(s) shall be responsible for any typographical errors, misinformation, misprints and shall be held totally harmless. Listing(s) information is provided for consumer's personal, non-commercial use and may not be used for any purpose other than to identify prospective properties consumers may be interested in purchasing. The data relating
