
Price Reduction - Waterfront - Primary on Main
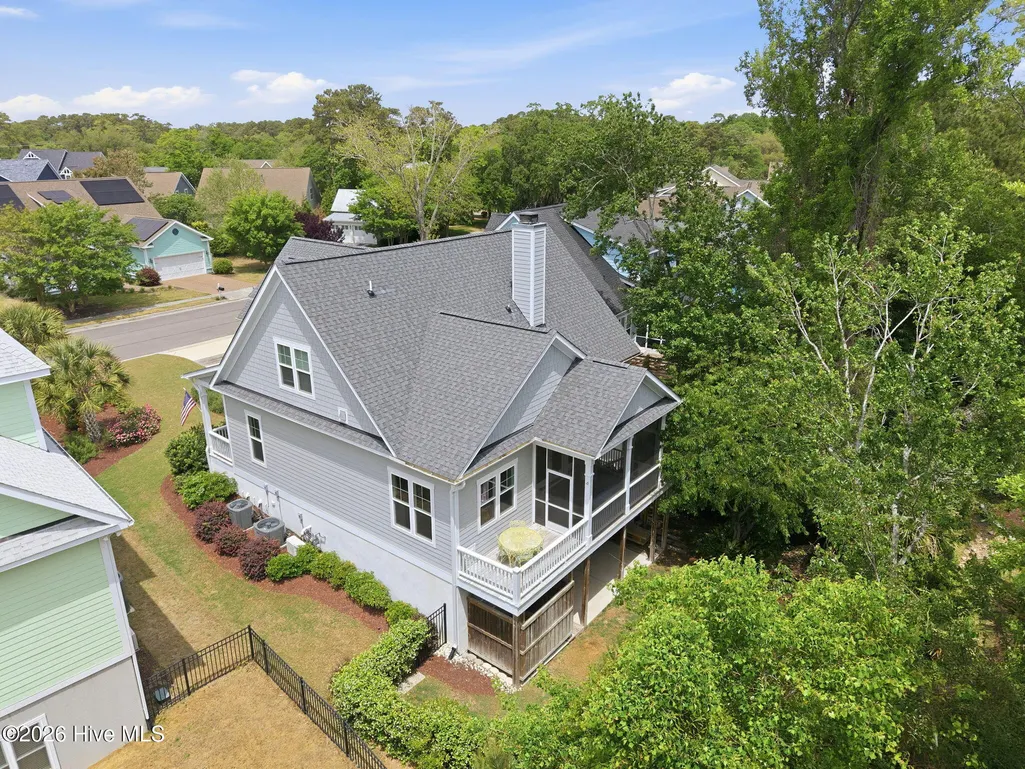
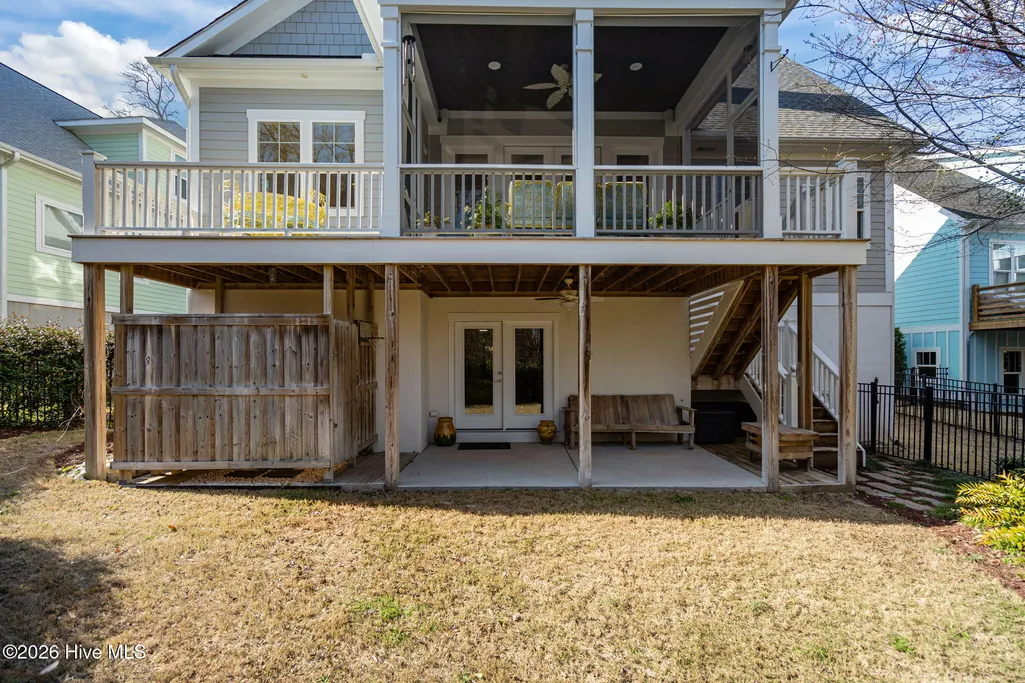

Address
824 Cupola Drive, Wilmington, NC
Price
$ 1,019,000
Property Attributes
- MLS#100596107
- TypeSingle Family
- Listing Status Active
- CountyNEW HANOVER
- CityWilmington
- AreaTidalWalk
- NeighborhoodWilmington
- Zip28409
- StyleSingle Family Residence
- Year Built2017
- Taxes$ 3458
- Price$ 1,019,000
- Bedrooms4
- Full Bathrooms3
- Half Bathrooms1
- Sqr Footage3324
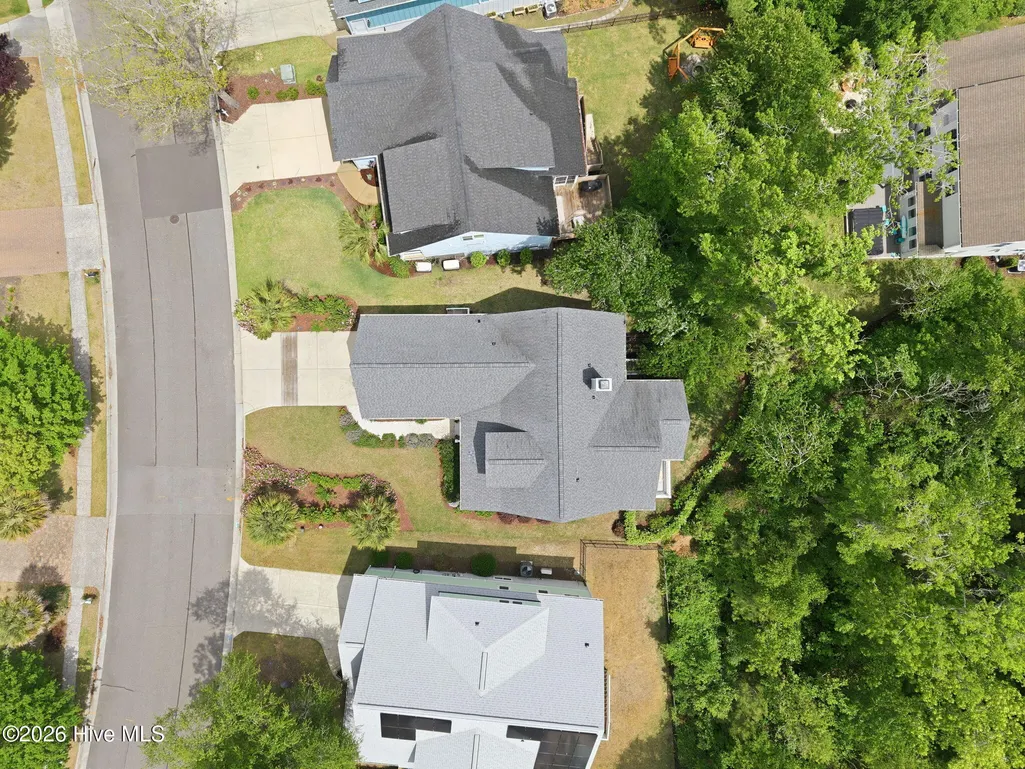
- Lot Size0.19 Acres
Data Source:
Cape Fear REALTORS® - NCRMLS
Property Description
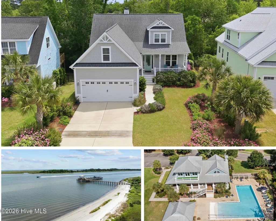
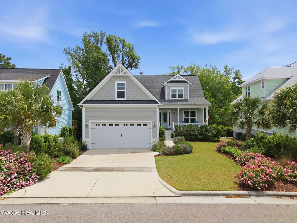
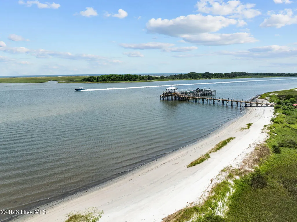
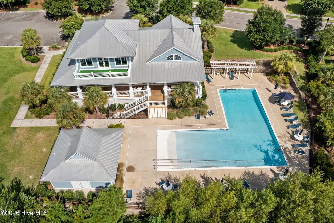
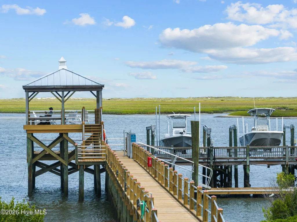
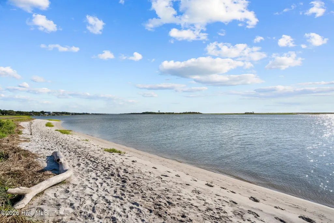
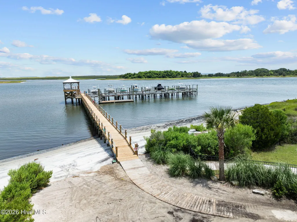
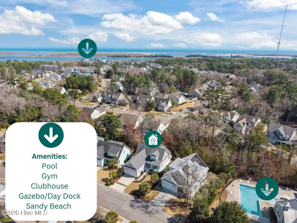
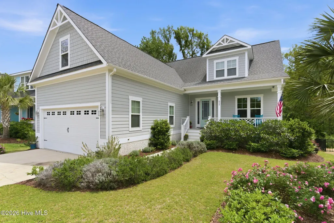
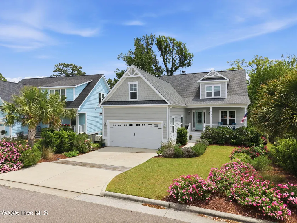
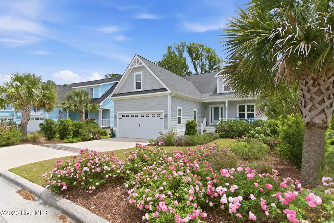
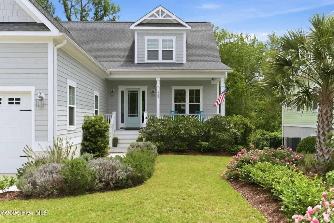
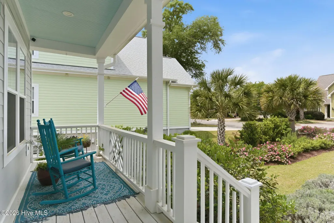
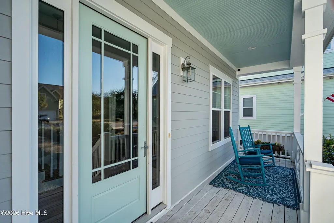
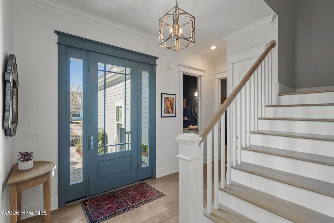
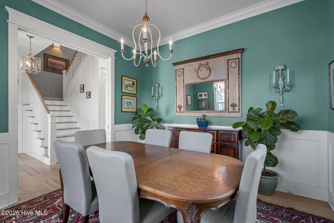
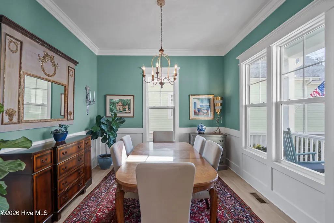
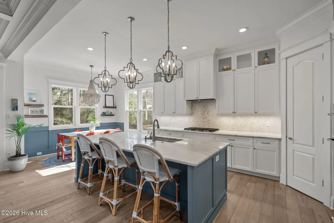
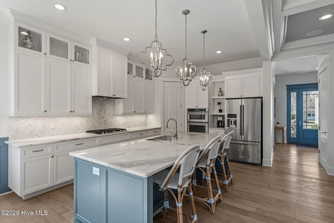
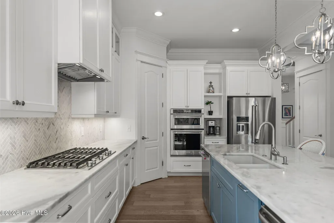
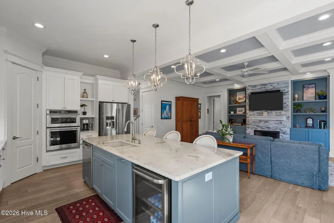
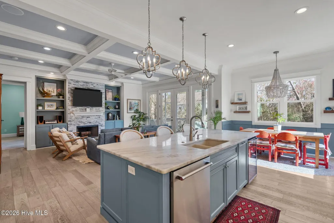
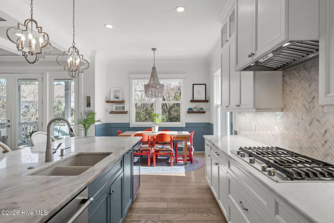
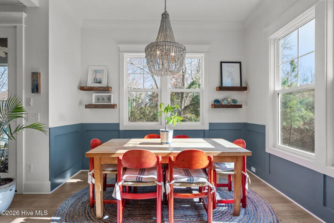
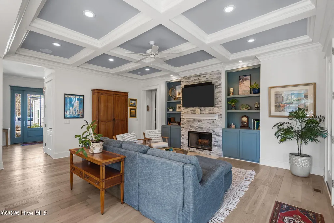
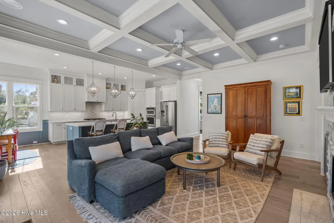
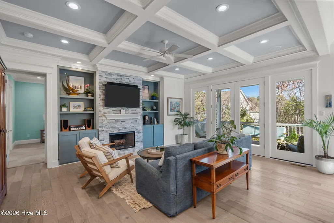
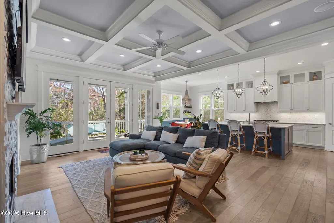
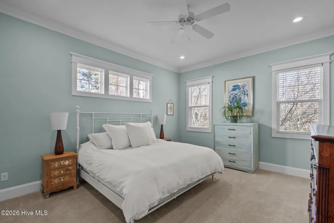
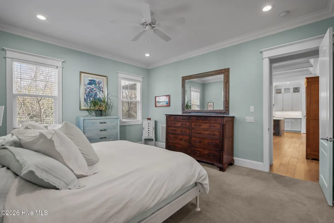
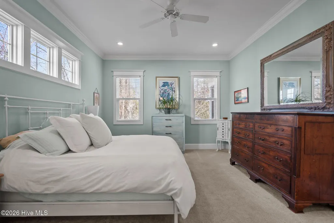
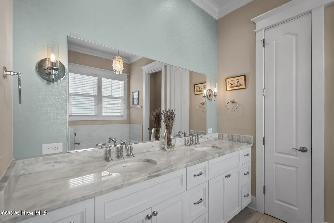
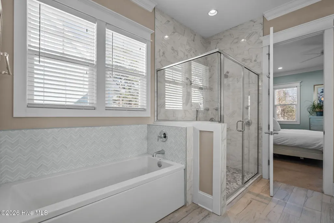
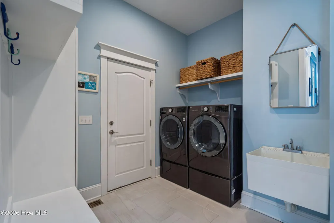
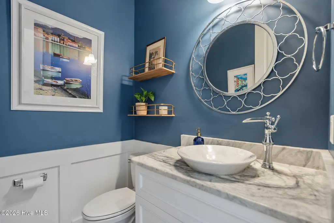
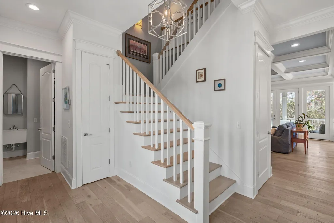
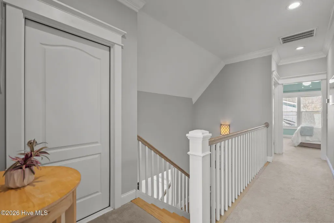
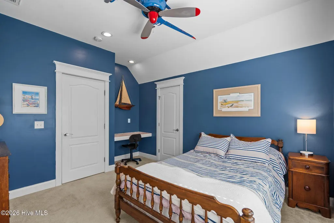
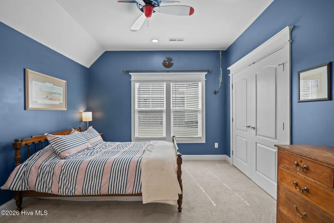
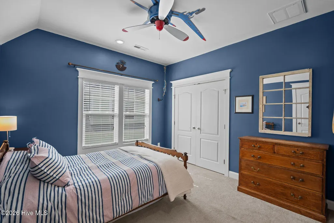
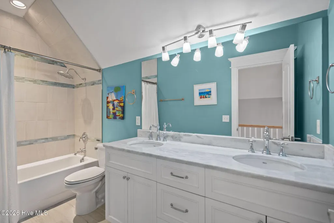
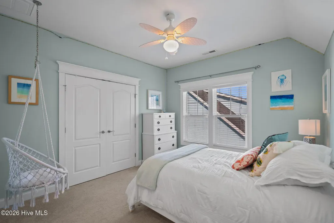
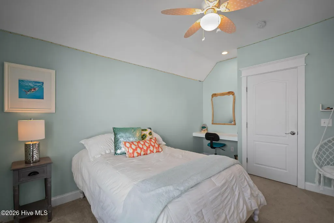
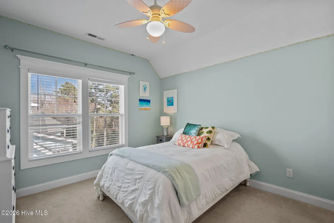
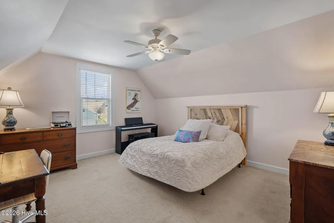
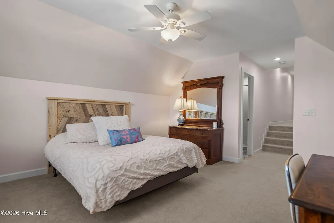
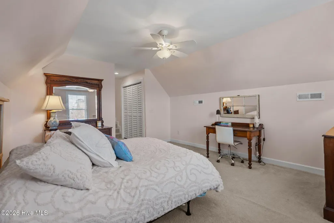
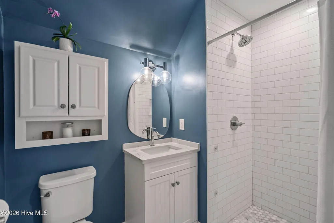
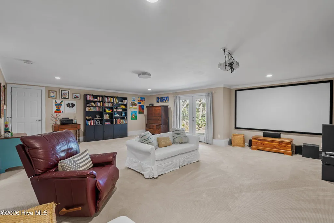
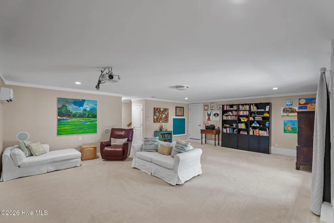
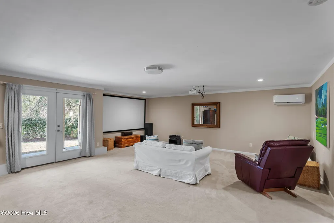
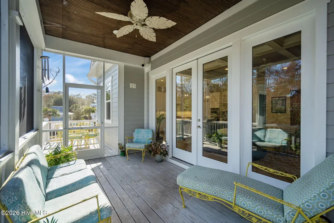
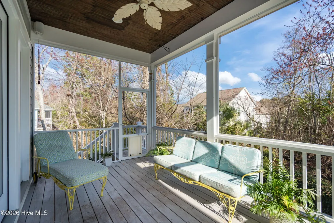
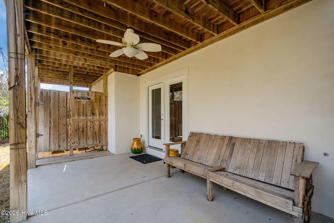
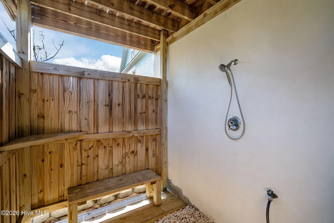
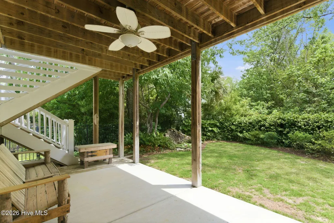
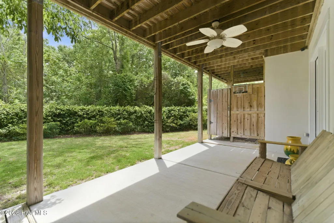
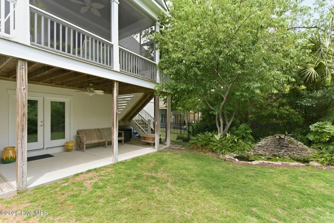
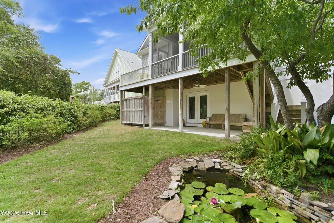
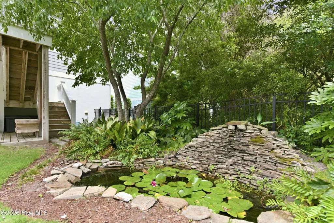
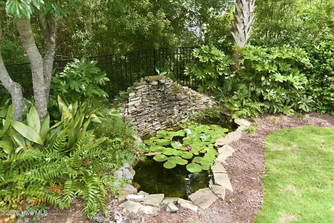
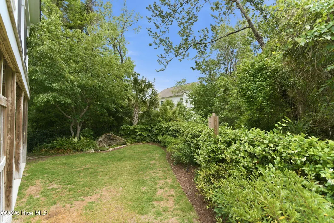
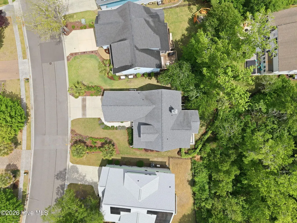
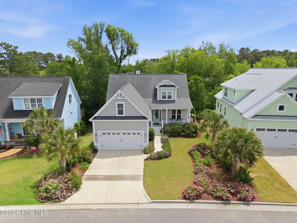
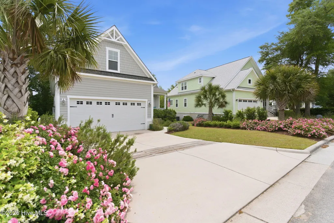
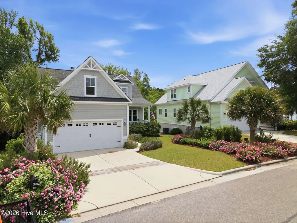
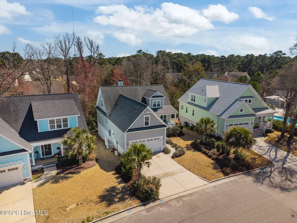
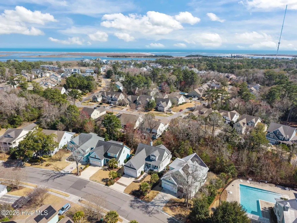
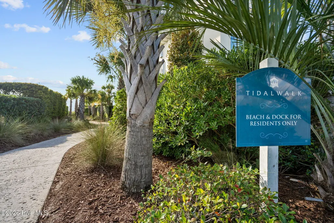
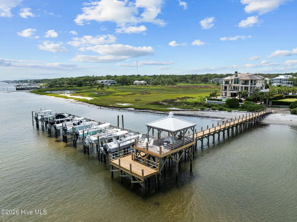
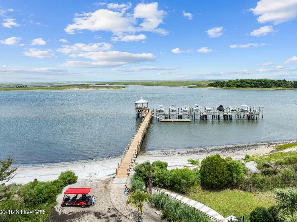
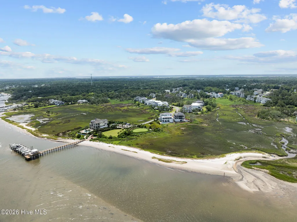
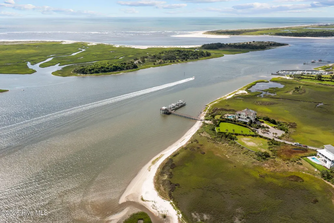
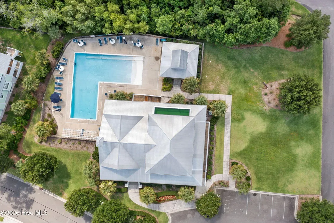
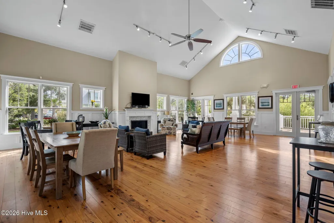
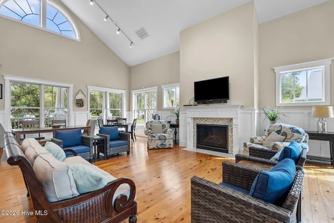
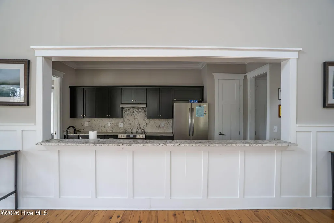
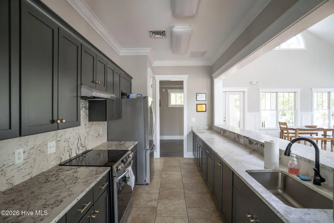
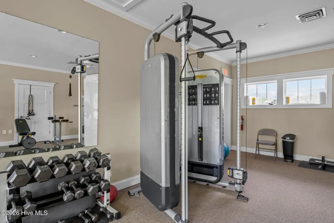
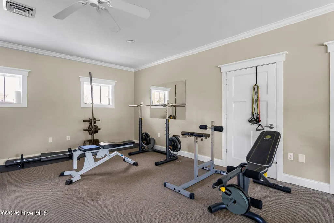
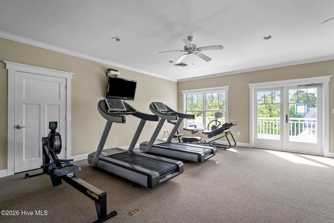
*Motivated Seller* Imagine starting your mornings with a walk to the Intracoastal Waterway, launching a paddleboard from the neighborhood beach, spending afternoons by the saltwater pool, and ending the day watching the sunset from the community pier. Welcome to Tidalwalk, one of Wilmington's premier gated waterfront communities, where resort-style amenities and an active coastal lifestyle are part of everyday living. Residents enjoy a waterfront beach, private pier, gazebo, clubhouse, fitness center, saltwater zero-entry pool, private pier, and a full calendar of neighborhood events - all just minutes from Carolina Beach, parks, shopping, and dining. Perfectly situated within this sought-after community, this custom-built 4-bedroom, 3.5-bath home offers more than 3,300 square feet of thoughtfully designed living space, complete with a finished walk-out basement, which is a rare find in the Wilmington area. Inside, you'll find an open-concept floor plan featuring 10-foot coffered ceilings, custom built-ins, and a stunning wood-burning fireplace with a gas starter and stone surround. Designed for both everyday living and entertaining, the chef's kitchen boasts quartz countertops, an oversized island with beverage refrigerator, a 5-burner gas cooktop with hood, soft-close cabinetry, generous pantry storage, and abundant workspace. The main level primary suite offers a peaceful retreat overlooking the trees and features a spacious en-suite with dual vanities with quartz countertops, a jetted tub, floor to ceiling tiled shower with triple shower heads, and a walk-in closet. The first floor also includes a formal dining room with pocket doors that can easily function as a home office, a dedicated laundry room/mudroom with cabinets, cubbies, bench and sink. Rounding out the main level is a powder room featuring a beautiful vessel sink. Upstairs, you'll find three additional bedrooms, two full baths with quartz and marble countertops, and plenty of storage. Downstairs in the finished walk out basement you will find opportunity for a multi generational space that includes a home theater with a large projector screen and surround sound. Over 600 square feet of unfinished storage space allows for possible expansion if needed. Step outside on the screened porch overlooking a serene wooded protected area that provides privacy and natural beauty. The extensive professional landscaping includes beautiful flowering shrubs, perennials and herbs for year round color, seasonal interest and fragrance. Completing this outdoor oasis is an outdoor shower, tranquil pond with waterfall and uplighting throughout; an ideal setting for relaxing after a day on the water or entertaining family and friends. Experience the best of coastal living in a home that offers exceptional craftsmanship, thoughtful design, and an unmatched lifestyle in Tidalwalk. This is your opportunity to live where others vacation!
| Elementary School | Middle School | High School |
|---|---|---|
| Anderson Elementary School | Murray Middle School | Ashley High School |
| Price History | |
|---|---|
| 8/13/2026 | Listed $1,049,000 |
| 9/3/2026 | 3$1,019,000 |
General Features
| Living Area | 3324.0 |
|---|---|
| Heating | Fireplace(s),Electric,Heat Pump |
| Cooling | Central Air |
| Utilities | Natural Gas Connected,Sewer Connected,Water Connected |
| Possession | Close Of Escrow,At Closing |
| Roof | Architectural Shingle |
| Appliances | Vented Exhaust Fan,Mini Refrigerator,Gas Cooktop,Electric Oven,Built-In Microwave,Refrigerator,Disposal,Dishwasher,Convection Oven,Tankless Water Heater |
| Zoning | R-15 |
| HOA Fee | 2323.2 |
| Garage Spaces | 2.0 |
| Patio/Porch Features | Deck,Patio,Porch,Screened |
| Security Features | Smoke Detector(s) |
| Construction Materials | Fiber Cement,Wood Frame |
| Year Built | 2017 |
| View | See Remarks |
| Levels | Two |
| Property Subtype | Single Family Residence |
| Tax Year | 2025 |
| Taxes | 3458.36 |
| Parcel Number | R08200-005-204-000 |
| Waterfront Features | Water Access Comm |
| Assoc Fee Paid Per | Annually |
| County | New Hanover |
| Operating Expense | 0.0 |
| New Construction | No |
| Property Type | Residential |
| In City Limits? (Y/N) | No |
| Association Amenities | Waterfront Community,Boat Dock,Boat Slip - Not Assigned,Clubhouse,Community Pool,Fitness Center,Gated,Maintenance Common Areas,Maintenance Roads,Management,Street Lights |
| HOA | Yes |
| Attached Garage | Yes |
| Subdivision Name | TidalWalk |
| Garage Y/N | Yes |
| Other Structures | Fountain,Shower |
| Total Rooms | 10 |
| Full Baths | 3 |
| Status | Active |
| Directions | Take College Rd South to Carolina Beach Rd. Turn Left on Myrtle Grove Rd,then Right onto Cupola Drive into the Tidalwalk community. The home is on your Right. |
| High School | Ashley |
| City | Wilmington |
| Association Name | Tidalwalk HOA - Premier Management |
| High School District | New Hanover |
| Lot Size Units | Acres |
| Lot Size Square Feet | 8276.0 |
| Carport Spaces | 0.0 |
| Carport Y/N | No |
| Elementary School | Anderson |
| Property Attached Y/N | No |
| Land Lease Y/N | No |
| Home Warranty Y/N | No |
| Middle/Junior High School | Murray |
| Lease Considered Y/N | No |
| Structure Type | Wood Frame,Stick Built |
| Living Area Units | Square Feet |
| Standard Status | Active |
| Tax Assessed Value | 913700 |
| Legal Description | Lot 239 Tidalwalk Ph Vii Ph 1 Rev Child Of Split From R08200-005-076-000 |
Interior Features
| Interior Amenities | Master Downstairs,Walk-in Closet(s),High Ceilings,Entrance Foyer,Solid Surface,Kitchen Island,Ceiling Fan(s),Pantry,Walk-in Shower,Basement,Blinds/Shades,Built-in Features,Eat-in Kitchen,Surround Sou |
|---|---|
| Basement | Finished,Interior Entry,Walk-Out Access |
| Flooring | Carpet,Tile,Wood |
| Water Heater | Natural Gas,Tankless |
| Total Fireplaces | 1 |
| Master Bed Level | Primary Living Area |
| Total Stories | 2 |
| Basement (Y/N) | No |
| Air Conditioning Y/N | Yes |
| Heating Y/N | Yes |
| Fireplace Y/N | Yes |
| Half Baths | 1 |
| Laundry Features | Dryer Hookup,Washer Hookup |
| Total Bedrooms | 4 |
| Attic Features | Walk-In |
| Entry Level | 1 |
| Room Type | Office,Dining Area,Living Room,Dining Room,Laundry,Master Bedroom,Bedroom 4,Bedroom 3,Other |
| Total Baths | 4 |
| Living Area Range | 3000 - 3499 |
| SmokingYN | No |
Exterior Features
| Exterior Amenities | Outdoor Shower,Irrigation System |
|---|---|
| Exterior Finish | Fiber Cement |
| Fencing | Metal/Ornamental,Full |
| Parking Features | Garage Faces Front,Lighted,Off Street,Paved |
| Lot Features | Water Access Comm |
| Water Source | Public |
| Total Parking | 2.0 |
| Lot Size Area | 0.19 |
| Foundation Details | Block |
| Spa | No |
| Building Area Total | 3324.0 |
| Lot Dimensions | 57x131x72x121 |
| Lot Size Acres | 0.19 |
| Frontage Type | See Remarks |
| Waterfront Y/N | No |
| Road Frontage Type | Private Road |
| Crops Included Y/N | No |
| Horse Y/N | No |
Amenities
- Foreclosure
- Views
- Short Sale
- New Construction
- Adult 55+
- Lease To Own
- No HOA Fees
- Furnished
- Primary On Main
- Air Conditioning
- Seller Finance
- Green
- Fixer Upper
- Horse
- Golf
- Fireplace
- Deck
- Garage
- Basement
- Pool
Property vs Single Family Average in 28409
Price
Taxes
Year Built
Visits
 All information deemed reliable but not guaranteed. All properties are subject to prior sale, change or withdrawal. Neither listing broker(s) or information provider(s) shall be responsible for any typographical errors, misinformation, misprints and shall be held totally harmless. Listing(s) information is provided for consumer's personal, non-commercial use and may not be used for any purpose other than to identify prospective properties consumers may be interested in purchasing. The data relating
