
Golf Course - Primary on Main
Address
1105 Congressional Lane, Wilmington, NC
Price
$ 739,000
Property Attributes
- MLS#100591885
- TypeSingle Family
- Listing Status Active
- CountyNEW HANOVER
- CityWilmington
- AreaPorters Neck Plantation
- NeighborhoodWilmington
- Zip28411
- StyleSingle Family Residence
- Year Built2009
- Taxes$ 2128
- Price$ 739,000
- Bedrooms3
- Full Bathrooms2
- Half Bathrooms1
- Sqr Footage2109
- Lot Size0.23 Acres
Data Source:
Cape Fear REALTORS® - NCRMLS
Property Description
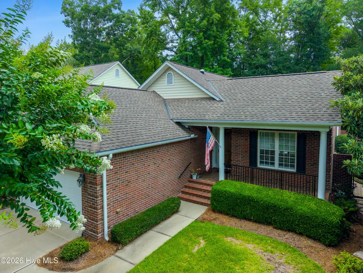
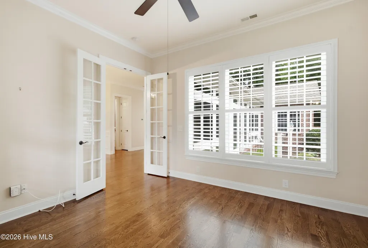
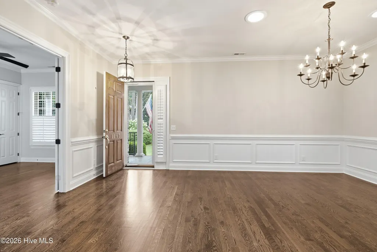
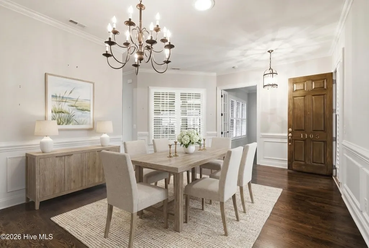
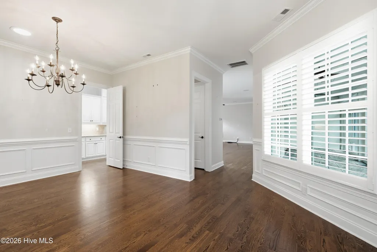
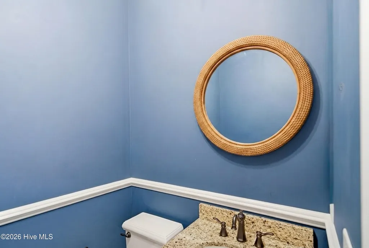
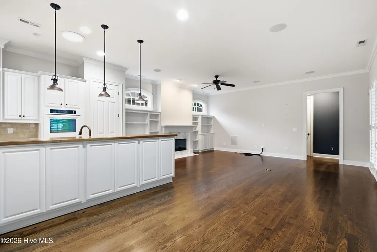
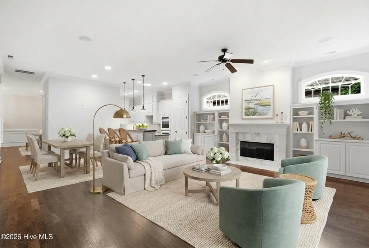
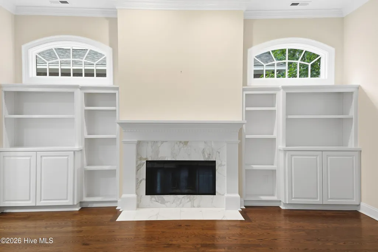
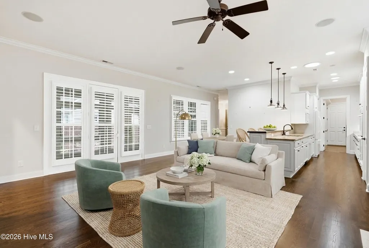
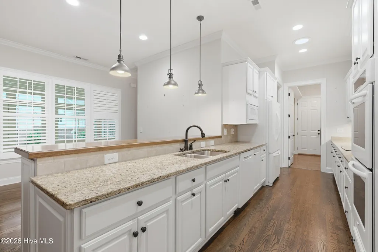
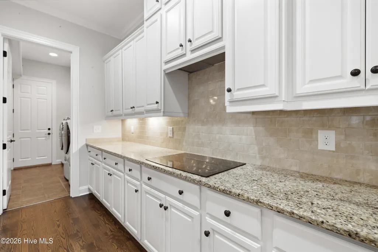
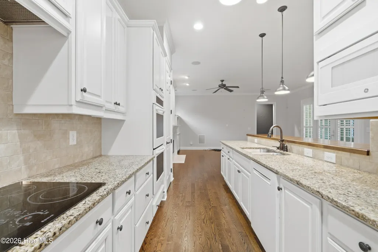
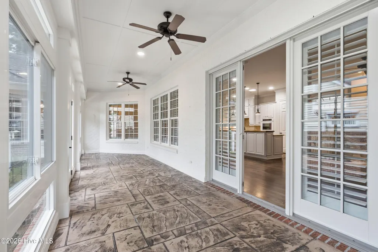
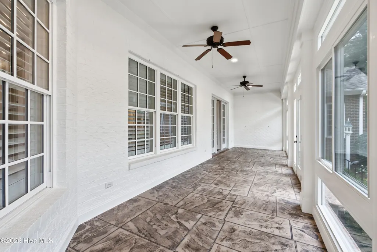
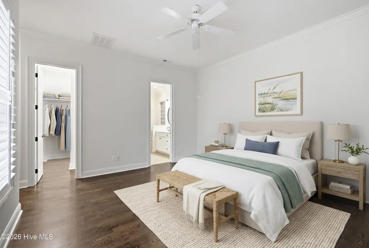
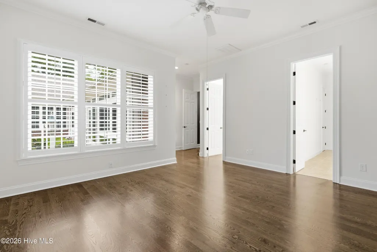
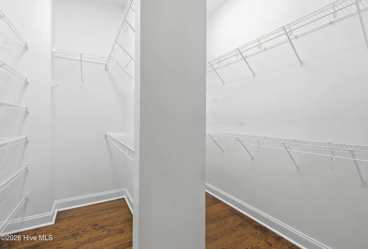
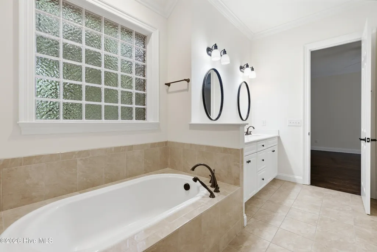
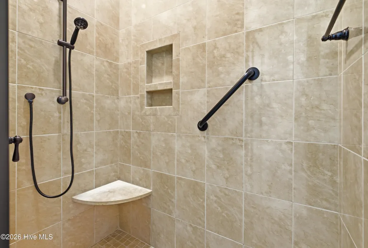
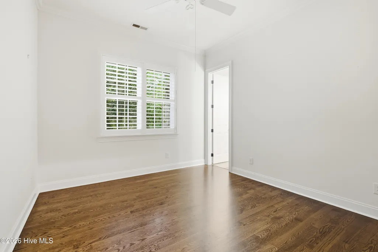
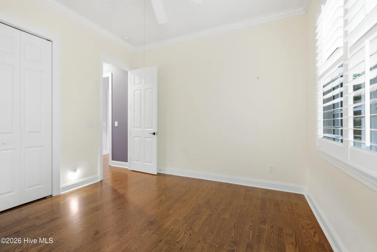
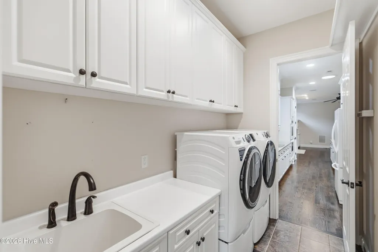
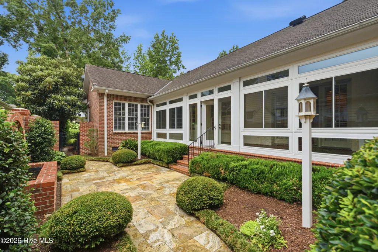
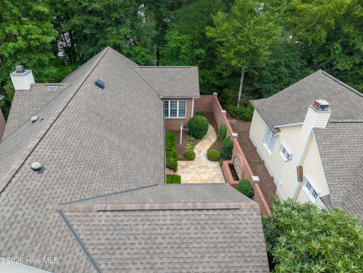
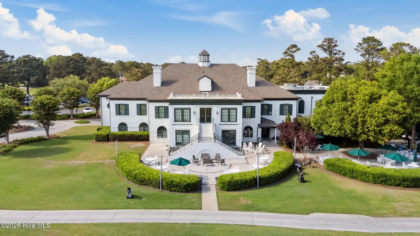
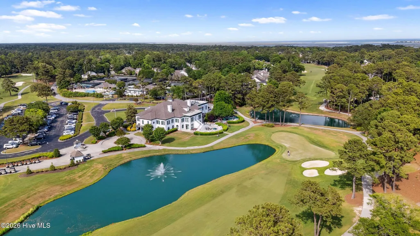
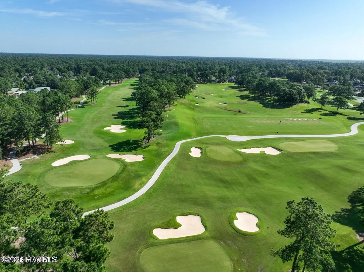
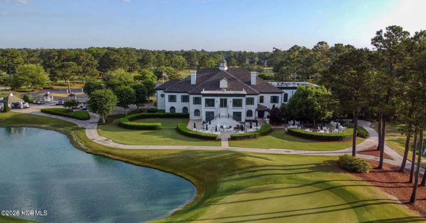
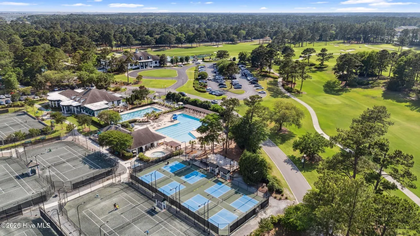
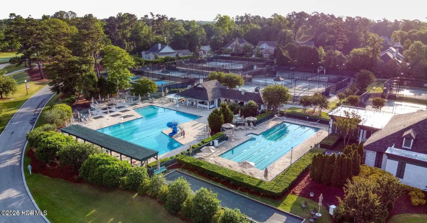
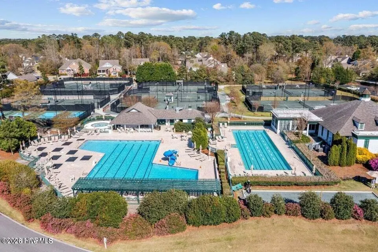
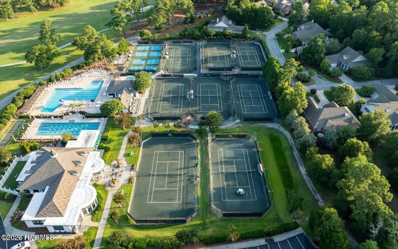
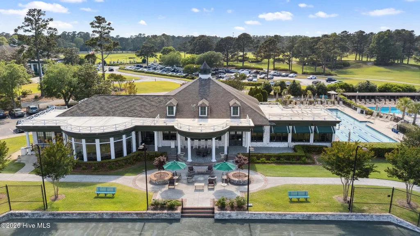
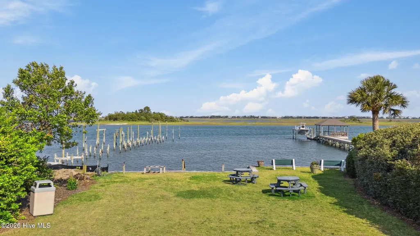
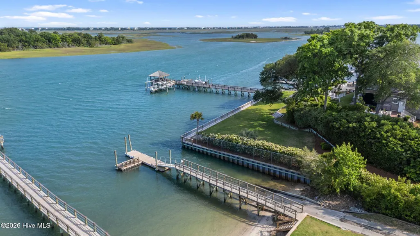
Welcome to 1105 Congressional Lane, a beautifully maintained 3-bedroom, 2.5-bath residence nestled within the highly sought-after Porters Neck Plantation community. Offering the perfect blend of comfort, privacy, and coastal convenience, this move-in-ready home is ideal for those seeking effortless Wilmington living. One of the home's most distinctive features is its rare private courtyard--a secluded outdoor retreat perfect for enjoying morning coffee, entertaining friends, or relaxing in the coastal breeze. Inside, an inviting floor plan is filled with abundant natural light and offers spacious, flexible living areas designed for both everyday comfort and entertaining. An expansive walk-up attic provides exceptional storage space and whole house generator offers peace of mind. Located just minutes from marinas, shopping, dining, and Wilmington's renowned beaches, this home also includes deeded water rights to the Intracoastal Waterway, featuring access to a private picnic area and boat ramp--an exceptional amenity for boating and water enthusiasts. Whether you're looking for a primary residence or a low-maintenance coastal retreat, this home presents a rare opportunity to enjoy the lifestyle and amenities of one of Wilmington's most desirable golf course communities.
| Elementary School | Middle School | High School |
|---|---|---|
| Porters Neck Elementary School | Holly Shelter Middle School | Laney High School |
| Price History | |
|---|---|
| 7/27/2026 | Listed $775,000 |
| 8/14/2026 | 5$739,000 |
General Features
| Living Area | 2109.0 |
|---|---|
| Heating | Electric,Heat Pump |
| Cooling | Central Air |
| Utilities | Sewer Available,Sewer Connected,Water Connected |
| Possession | Close Of Escrow,At Closing |
| Roof | Architectural Shingle |
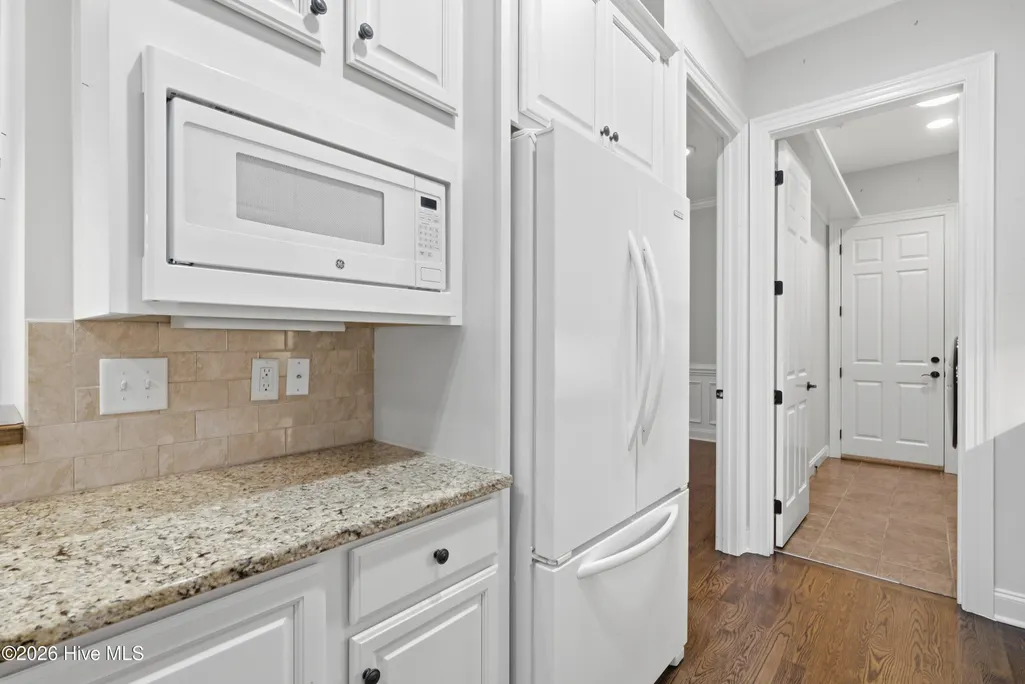
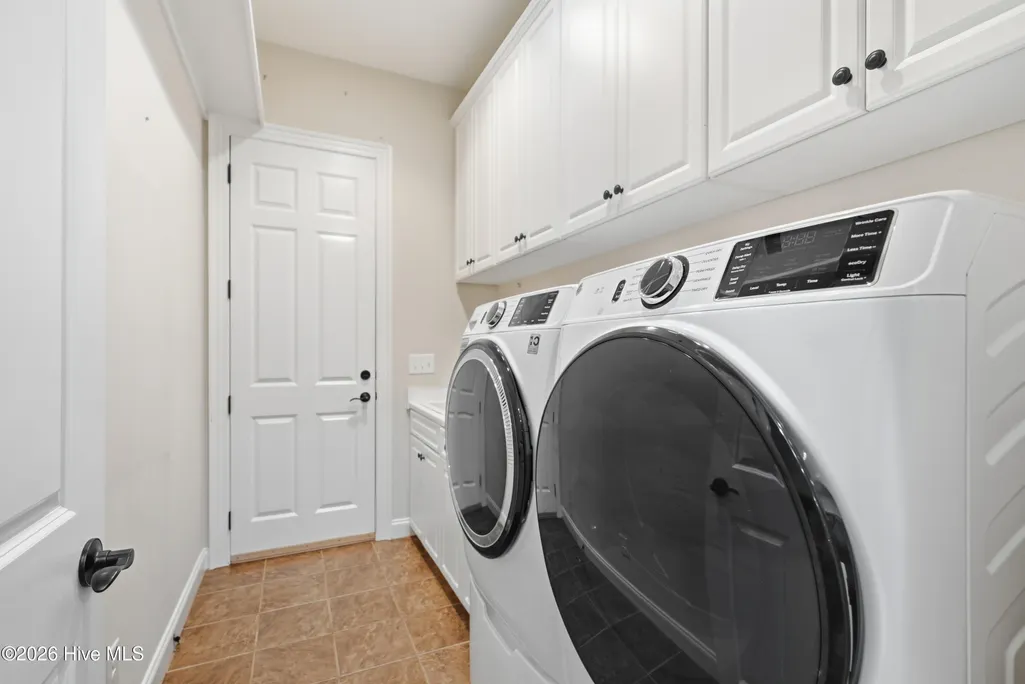
| Appliances | Built-In Microwave,Dishwasher |
| Zoning | R-20 |
| HOA Fee | 1200.0 |
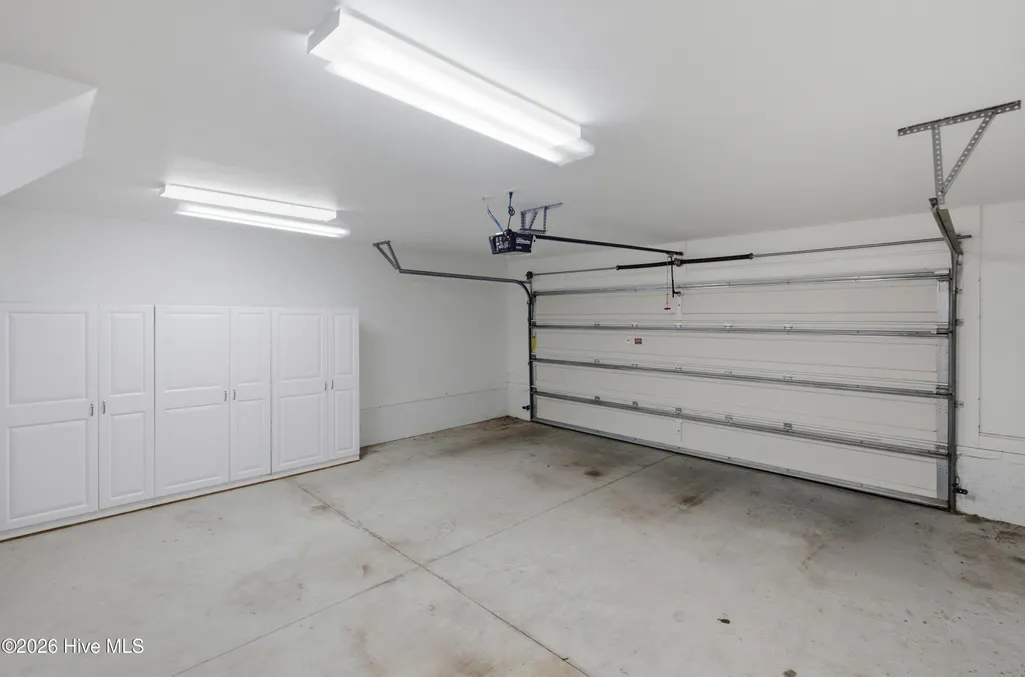
| Garage Spaces | 2.0 |
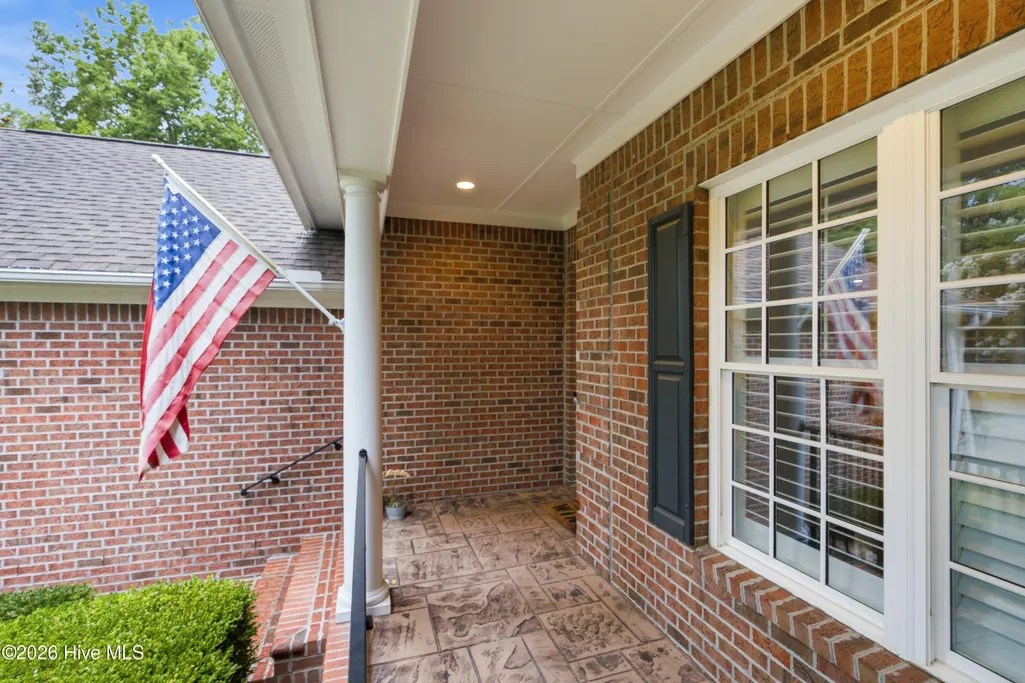
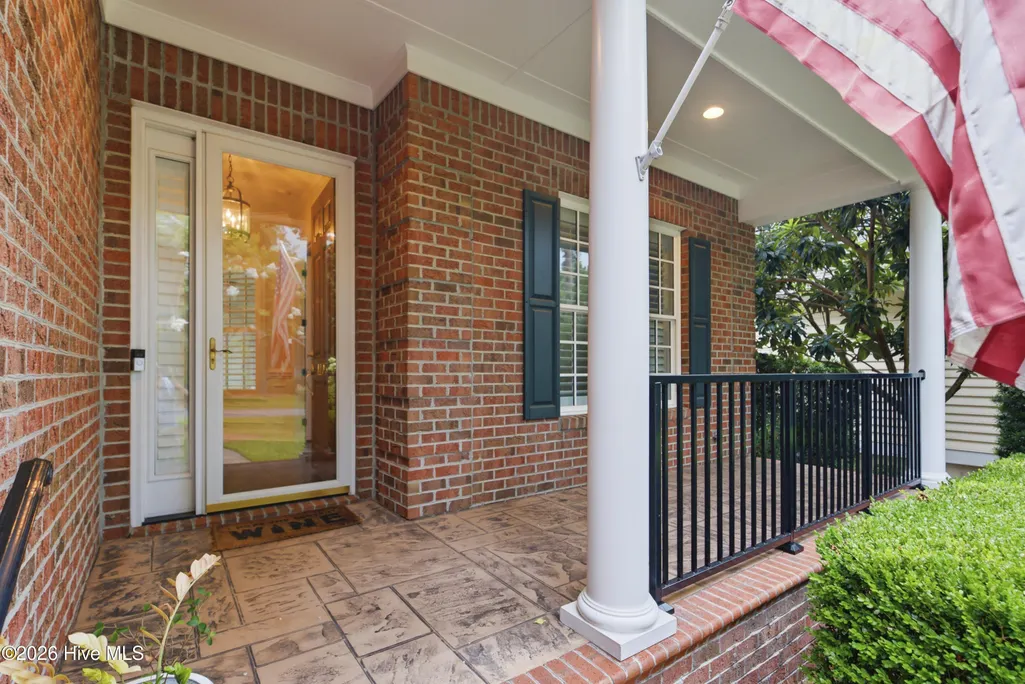
| Patio/Porch Features | Porch,Front Porch,Glass Enclosed |
| Construction Materials | Brick,Wood Frame |
| Year Built | 2009 |
| View | None |
| Levels | One |
| Property Subtype | Single Family Residence |
| Tax Year | 2025 |
| Taxes | 2128.68 |
| Parcel Number | R02919-003-040-000 |
| Waterfront Features | Deeded Water Rights,Water Access Comm |
| HOA Fee 2 | 1912.0 |
| Assoc Fee Paid Per | Annually |
| County | New Hanover |
| Operating Expense | 0.0 |
| New Construction | No |
| Property Type | Residential |
| In City Limits? (Y/N) | No |
| Association Amenities | Gated,Maintenance Common Areas,Maintenance Grounds,Maintenance Roads,Management,Master Insure,Security,Street Lights |
| HOA | Yes |
| Attached Garage | Yes |
| Subdivision Name | Porters Neck Plantation |
| Garage Y/N | Yes |
| Total Rooms | 7 |
| Full Baths | 2 |
| Status | Active |
| Directions | Market Street North. Right on Porters Neck Rd. Left on Fazio. Right on Congressional. |
| High School | Laney |
| City | Wilmington |
| Association Name | CAMS |
| High School District | New Hanover |
| Lot Size Units | Acres |
| Lot Size Square Feet | 10019.0 |
| Carport Spaces | 0.0 |
| Carport Y/N | No |
| HOA Fee 2 Frequency | Annually |
| Elementary School | Porters Neck |
| Property Attached Y/N | No |
| Land Lease Y/N | No |
| Home Warranty Y/N | No |
| Middle/Junior High School | Holly Shelter |
| Lease Considered Y/N | No |
| Structure Type | Wood Frame,Stick Built |
| AssociationName2 | Masters Ridge |
| Living Area Units | Square Feet |
| Standard Status | Active |
| Tax Assessed Value | 562400 |
| Legal Description | LT 51 SEC 1 MASTERS RIDGE PORTERS NECK PLANTATION |
Interior Features
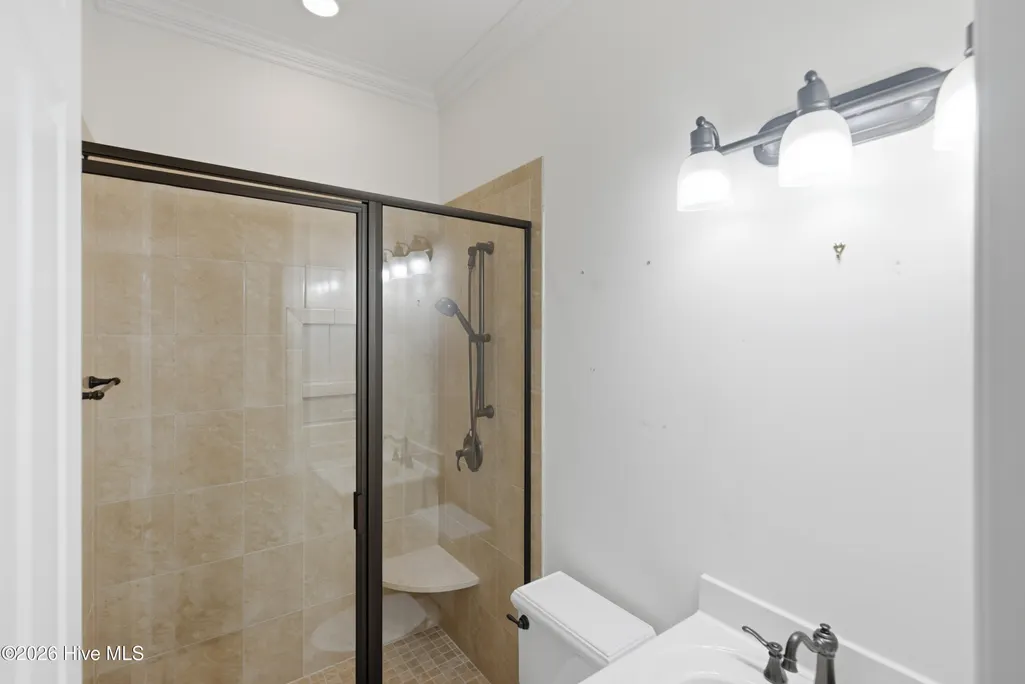
| Interior Amenities | Walk-in Closet(s),Bookcases,Kitchen Island,Ceiling Fan(s),Walk-in Shower,Built-in Features,Walk-In Closet(s) |
|---|---|
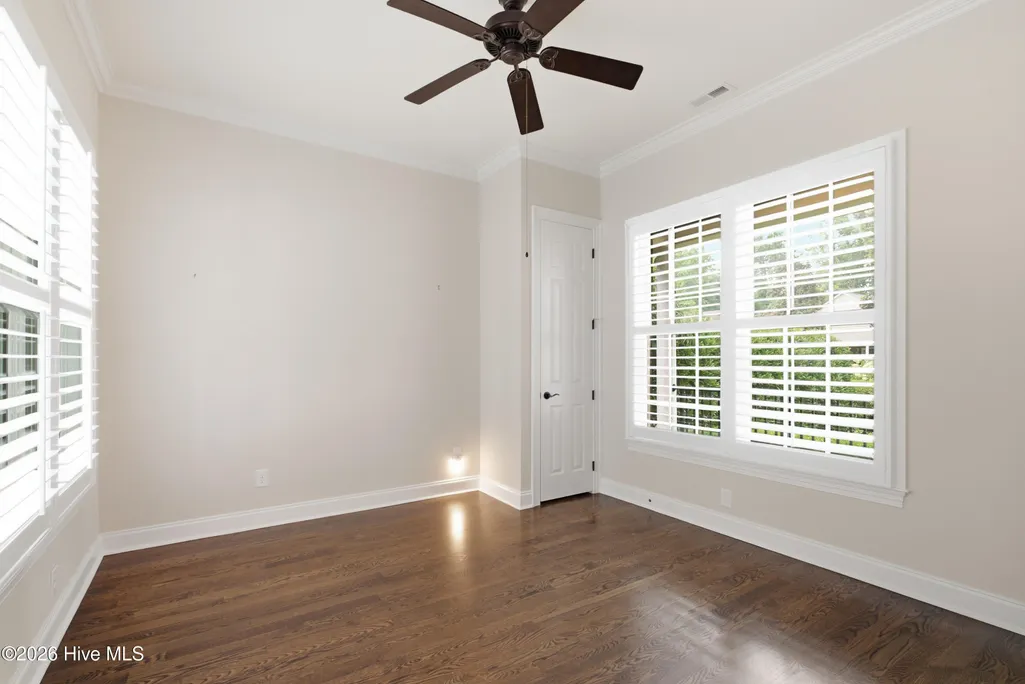
| Flooring | Wood |
| Total Fireplaces | 1 |
| Master Bed Level | Primary Living Area |
| Total Stories | 1 |
| Basement (Y/N) | No |
| Air Conditioning Y/N | Yes |
| Heating Y/N | Yes |
| Fireplace Y/N | Yes |
| Half Baths | 1 |
| Total Bedrooms | 3 |
| Entry Level | 1 |
| Room Type | Dining Room,Living Room,Dining Area,Master Bedroom,Bedroom 1,Bedroom 2,Other |
| Total Baths | 3 |
| Living Area Range | 2000 - 2199 |
| SmokingYN | No |
Exterior Features
| Exterior Finish | Brick |
|---|---|
| Fencing | Brick,Back Yard |
| Parking Features | Off Street,Paved |
| Lot Features | Deeded Water Rights,Water Access Comm |
| Total Parking | 2.0 |
| Lot Size Area | 0.23 |
| Foundation Details | Crawl Space |
| Spa | No |
| Building Area Total | 2109.0 |
| Lot Dimensions | 211x81x15x49 |
| Lot Size Acres | 0.23 |
| Road Surface Type | Paved |
| Frontage Type | See Remarks |
| Waterfront Y/N | No |
| Road Frontage Type | Private Road,Paved |
| Crops Included Y/N | No |
| Horse Y/N | No |
Amenities
- Foreclosure
- Views
- Short Sale
- New Construction
- Adult 55+
- Lease To Own
- No HOA Fees
- Furnished
- Primary On Main
- Air Conditioning
- Seller Finance
- Green
- Fixer Upper
- Horse
- Golf
- Fireplace
- Deck
- Garage
- Basement
- Pool
Property vs Single Family Average in 28411
Price
Taxes
Year Built
Visits
 All information deemed reliable but not guaranteed. All properties are subject to prior sale, change or withdrawal. Neither listing broker(s) or information provider(s) shall be responsible for any typographical errors, misinformation, misprints and shall be held totally harmless. Listing(s) information is provided for consumer's personal, non-commercial use and may not be used for any purpose other than to identify prospective properties consumers may be interested in purchasing. The data relating
