
Views - Golf Course - Primary on Main
Address
4010 Wyndmere Drive, Southport, NC
Price
$ 2,833,000
Property Attributes
- MLS#100576357
- TypeSingle Family
- Listing Status Active
- CountyBRUNSWICK
- CitySouthport
- AreaSt James
- NeighborhoodSouthport
- Zip28461
- StyleSingle Family Residence
- Year Built2015
- Taxes$ 5778
- Price$ 2,833,000
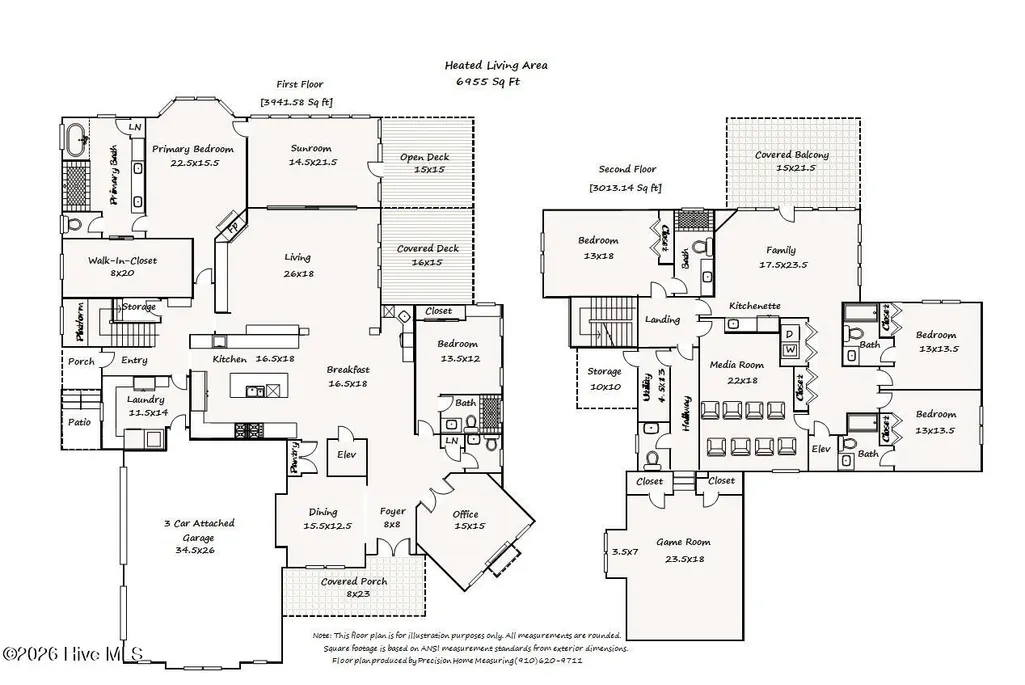
- Bedrooms5
- Full Bathrooms5
- Half Bathrooms2
- Sqr Footage6955
- Lot Size0.7 Acres
Data Source:
Cape Fear REALTORS® - NCRMLS
Property Description
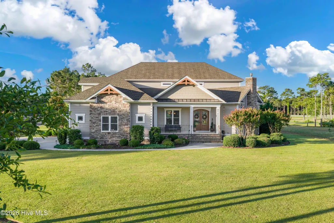
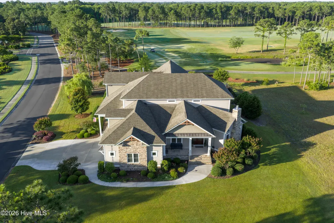
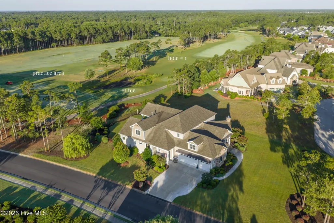
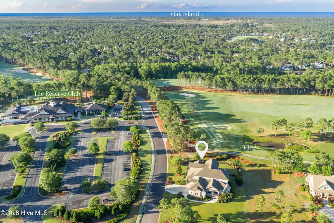
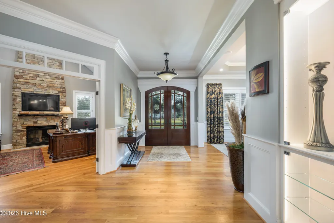
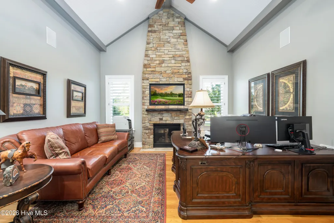
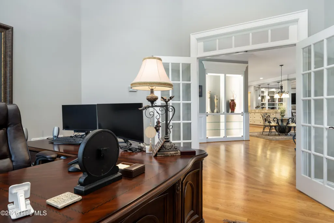
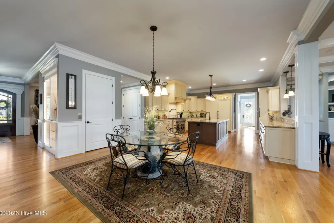
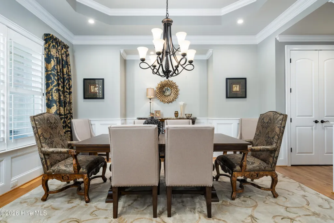
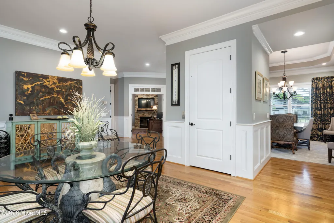
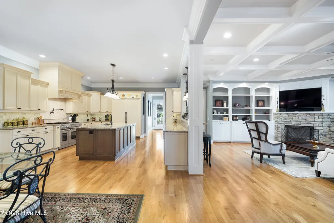
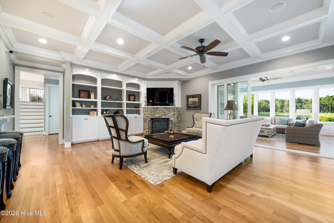
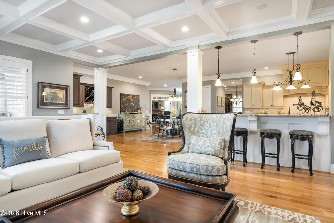
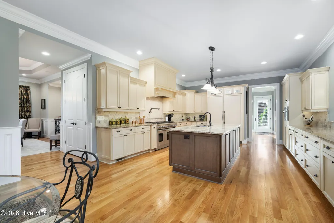
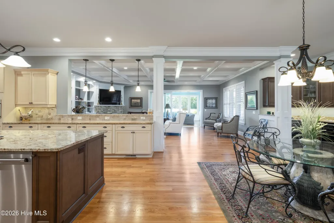
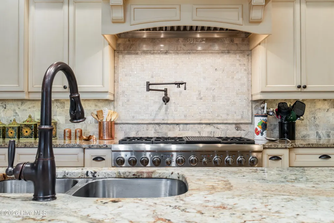
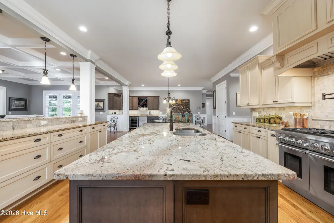
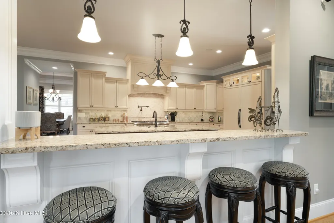
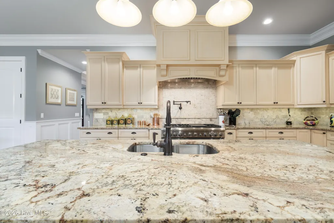
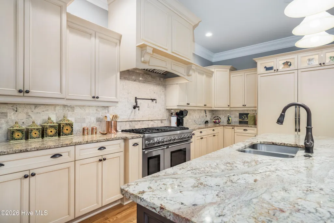
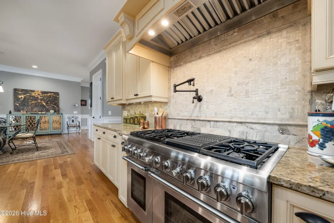
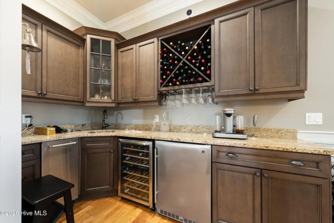
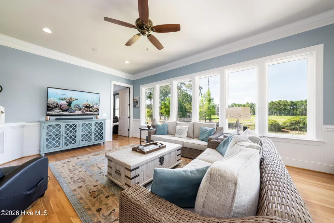
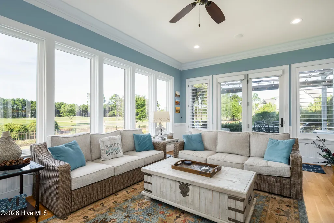
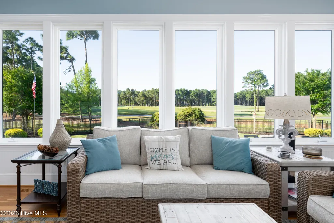
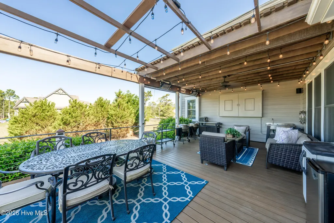
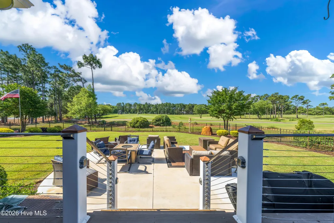
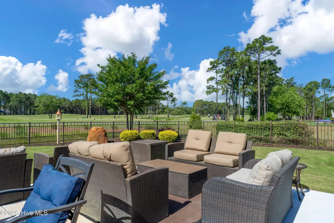
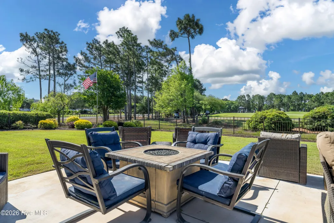
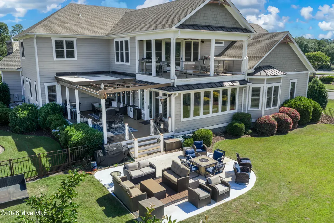
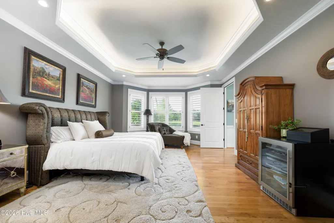
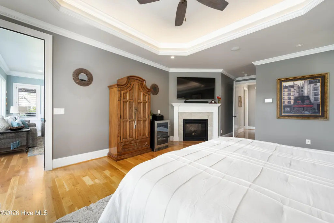
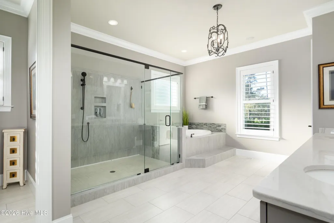
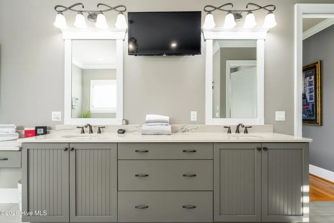
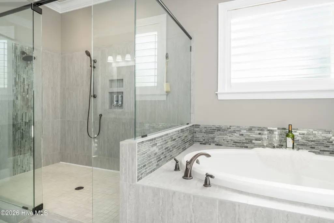
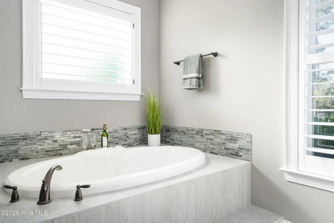
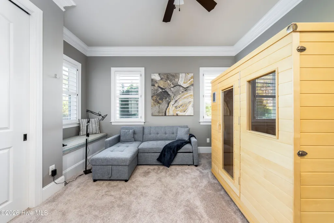
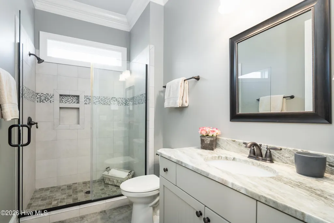
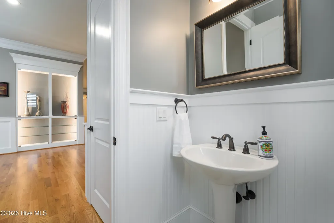
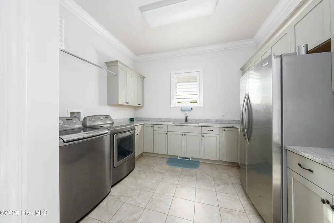
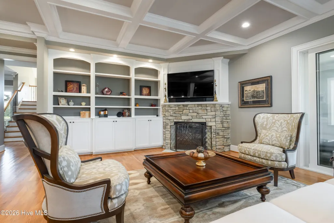
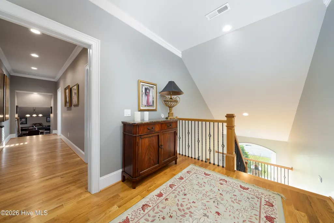
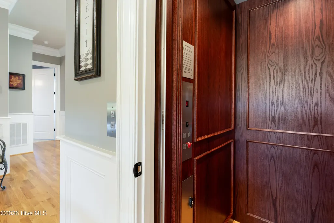
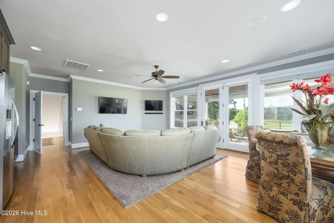
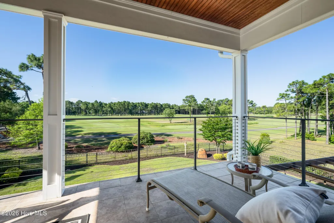
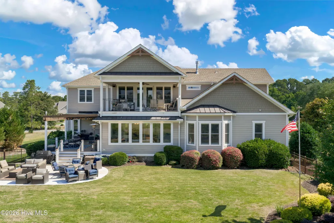
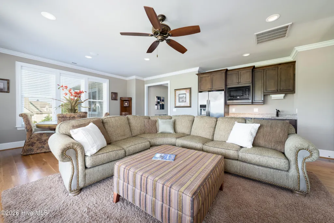
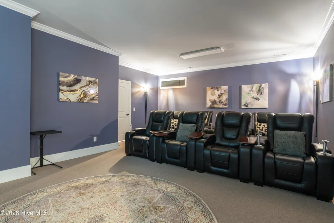
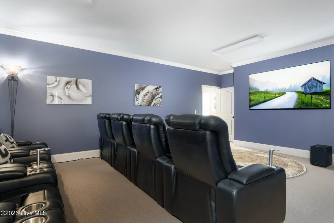
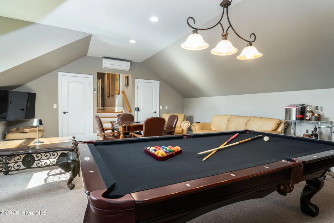
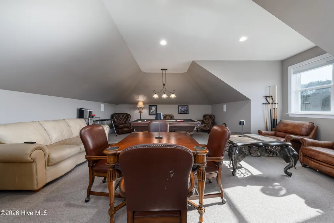
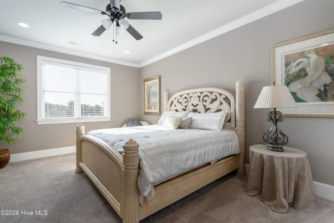
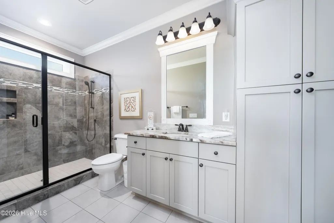
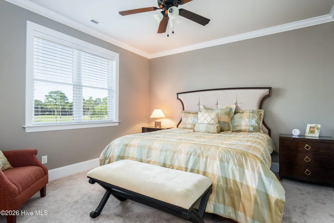
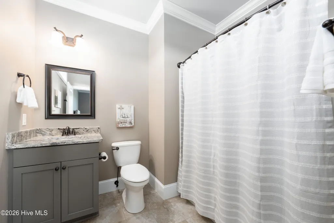
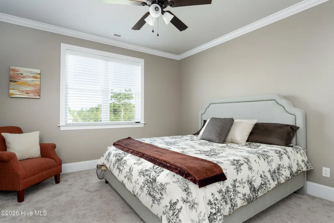
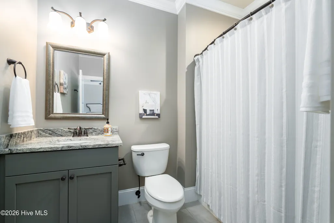
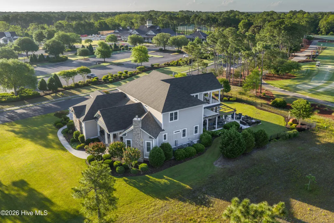
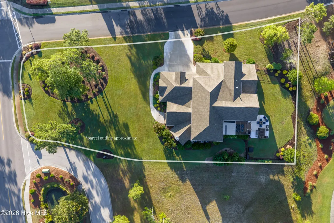
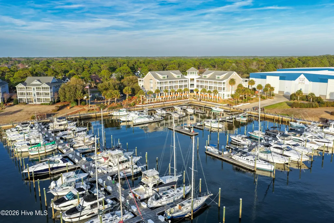
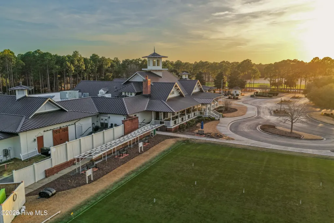
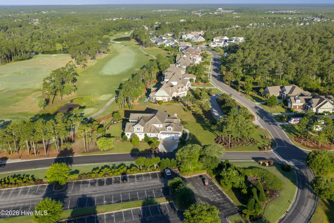
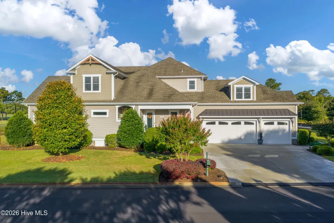
Come & experience the lifestyle designed for panoramic golf course views, elevated entertaining, & resort style coastal living come together, welcome to 4010 Wyndmere Drive inside the prestigious gated community of St. James Plantation. Positioned directly across from The Reserve Club on a prominent corner homesite, this custom residence captures exceptional privacy, sweeping fairway vistas, & seamless indoor outdoor living within one of the Southeast's most sought after golf communities. From the moment you enter, expansive windows flood the home with natural light while framing breathtaking golf course views from nearly every major living space. The scale feels grand yet comfortable with refined architectural details, custom built ins, & thoughtfully designed gathering spaces that create warmth, sophistication, & effortless flow throughout. Anchoring the main living area, a dramatic fireplace creates an elegant focal point while maintaining a comfortable atmosphere ideal for entertaining & everyday living. At the center of the residence, the chef's kitchen was designed to bring people together with extensive custom cabinetry, oversized island seating, generous prep space, wet bar, premium Thermador gas cooktop with double ovens, & seamless connection to the surrounding living & dining areas. The home was intentionally designed for the way luxury living is experienced today. Host golf weekends overlooking the course. Enjoy sunset dinners from expansive outdoor terraces. Gather for wine nights on the balcony, movie nights in the private theatre room, or evenings in the billiards room after a day on the course or at the marina. The panoramic sunroom offers one of the home's most memorable experiences, creating a relaxing retreat where the golf course becomes part of everyday living. The executive study/home office with its striking stone fireplace provides a refined private workspace ideal for focus, reading, or quiet retreat. Designed with flexibility & comfort in mind, the home features both main level & upstairs primary suites, allowing privacy for owners & guests alike. The primary suite located on the main level offers its own fireplace, expansive spa inspired bath with oversized tiled shower, soaking tub, & substantial walk in closet. All five bedrooms feature ensuite bathrooms, creating a true retreat experience throughout the residence. Elevator access, laundry rooms on both levels, multiple covered & open air living areas, & the upstairs covered balcony seating area overlooks the fairways to further enhance the home's functionality while maximizing the panoramic golf course setting. For the golf enthusiast, enjoy 81 holes of championship golf designed by Jack Nicklaus, P. B. Dye, Hale Irwin, & Tim Cate within the award winning gated community of St. James Plantation, offering private marinas, fitness & wellness centers, tennis, pickleball, waterfront dining, walking & biking trails, & private beach club access along the Carolina coast. This property is more than a custom luxury home. It is an opportunity to experience the perfect balance of lifestyle, views, & value within one of coastal North Carolina's premier golf communities. Currently there is NO WAIT LIST to join any of the Signature membership options: Social, Sport, or Golf.
| Elementary School | Middle School | High School |
|---|---|---|
| Southport Elementary School | South Brunswick Middle School | South Brunswick High School |
| Price History | |
|---|---|
| 5/26/2026 | Listed $2,833,000 |
General Features
| Living Area | 6955.0 |
|---|---|
| Heating | Propane,Fireplace(s),Electric,Heat Pump |
| Cooling | Other,Central Air,Ceiling Fan(s) |
| Utilities | Sewer Connected,Underground Utilities,Water Connected |
| Possession | Close Of Escrow,At Closing |
| Roof | Architectural Shingle,Metal |
| Appliances | Mini Refrigerator,Gas Cooktop,Built-In Microwave,Washer,Refrigerator,Ice Maker,Dryer,Double Oven,Disposal,Dishwasher,Tankless Water Heater |
| Zoning | SJ-EPUD |
| HOA Fee | 1380.0 |
| Garage Spaces | 3.0 |
| Patio/Porch Features | Covered,Patio,Balcony,Front Porch,Rear Porch,Side Porch |
| Construction Materials | Stone,Fiber Cement,Wood Frame |
| Year Built | 2015 |
| View | Golf Course |
| Levels | Two |
| Property Subtype | Single Family Residence |
| Tax Year | 2025 |
| Taxes | 5778.99 |
| Parcel Number | 220ad004 |
| Assoc Fee Paid Per | Annually |
| County | Brunswick |
| Operating Expense | 0.0 |
| New Construction | No |
| Property Type | Residential |
| In City Limits? (Y/N) | Yes |
| Association Amenities | Waterfront Community,Barbecue,Beach Access,Comm Garden,Community Pool,Dog Park,Fitness Center,Gated,Golf Course,Indoor Pool,Maintenance Common Areas,Maintenance Roads,Management,Meeting Room,Park,Par |
| HOA | Yes |
| Attached Garage | Yes |
| Subdivision Name | St James |
| Garage Y/N | Yes |
| Other Structures | Covered Area,Pergola |
| Total Rooms | 15 |
| Full Baths | 5 |
| Status | Active |
| Directions | Continue on US-76 W,Take the exit toward US-17/ onto US-17 S (Ocean Hwy E),Turn left onto Old Ocean Hwy E,Turn left onto Midway Rd SE,on E F Middleton Blvd.,Turn left onto Seafield Dr SE.,Take the 2n |
| High School | South Brunswick |
| City | Southport |
| Association Name | St James POA |
| High School District | Brunswick County Schools |
| Lot Size Units | Acres |
| Lot Size Square Feet | 30492.0 |
| Carport Spaces | 0.0 |
| Carport Y/N | No |
| Elementary School | Southport |
| Property Attached Y/N | No |
| Land Lease Y/N | No |
| Home Warranty Y/N | No |
| Middle/Junior High School | South Brunswick |
| Lease Considered Y/N | No |
| Virtual Tour | https://player.vimeo.com/video/1195755766?h=f357fe33d0&title=0&byline=0&portrait=0&badge=0&autopause=0&player_id=0&app_id=58479 |
| Structure Type | Wood Frame,Stick Built |
| Living Area Units | Square Feet |
| Standard Status | Active |
| Tax Assessed Value | 1437940 |
| Legal Description | L-4 PL-5 S-9 .70 AC RESERVE PL 29/394 |
Interior Features
| Interior Amenities | Sound System,Master Downstairs,Walk-in Closet(s),Tray Ceiling(s),High Ceilings,Entrance Foyer,Mud Room,Solid Surface,Bookcases,Kitchen Island,2nd Kitchen,Ceiling Fan(s),Elevator,Pantry,Walk-in Shower |
|---|---|
| Basement | None |
| Flooring | Carpet,Tile,Wood |
| Furnished Y/N | Partially |
| Water Heater | Tankless |
| Total Fireplaces | 2 |
| Fireplace Features | Gas Log |
| Master Bed Level | Primary Living Area |
| Total Stories | 2 |
| Basement (Y/N) | No |
| Air Conditioning Y/N | Yes |
| Heating Y/N | Yes |
| Fireplace Y/N | Yes |
| Half Baths | 2 |
| Laundry Features | Dryer Hookup,Washer Hookup,In Hall,Laundry Closet,Laundry Room |
| Total Bedrooms | 5 |
| Attic Features | Floored,Pull-Down Stairs,Storage,Walk-In |
| Entry Level | 1 |
| Room Type | Master Bedroom,Bedroom 2,Dining Room,Office,Living Room,Sunroom,Dining Area,Breakfast Room,Laundry,Bedroom 4,Bedroom 5,Media Room,Bonus Room,Great Room |
| Total Baths | 7 |
| Living Area Range | 6500 - 6999 |
| SmokingYN | No |
Exterior Features
| Exterior Amenities | Irrigation System,Gas Log,See Remarks |
|---|---|
| Exterior Finish | Fiber Cement,Stone |
| Fencing | Metal/Ornamental,Back Yard |
| Parking Features | Garage Faces Side,Garage Door Opener,Paved |
| Lot Features | On Golf Course,Corner Lot |
| Water Source | County Water |
| Total Parking | 3.0 |
| Lot Size Area | 0.7 |
| Foundation Details | Crawl Space |
| Spa | No |
| Building Area Total | 6955.0 |
| Lot Dimensions | Irregular |
| Lot Size Acres | 0.7 |
| Road Surface Type | Paved |
| Frontage Type | Golf Course |
| Waterfront Y/N | No |
| Road Frontage Type | Private Road,Paved |
| Crops Included Y/N | No |
| Horse Y/N | No |
Amenities
- Foreclosure
- Views
- Short Sale
- New Construction
- Adult 55+
- Lease To Own
- No HOA Fees
- Furnished
- Primary On Main
- Air Conditioning
- Seller Finance
- Green
- Fixer Upper
- Horse
- Golf
- Fireplace
- Deck
- Garage
- Basement
- Pool
Property vs Single Family Average in 28461
Price
Taxes
Year Built
Visits
 All information deemed reliable but not guaranteed. All properties are subject to prior sale, change or withdrawal. Neither listing broker(s) or information provider(s) shall be responsible for any typographical errors, misinformation, misprints and shall be held totally harmless. Listing(s) information is provided for consumer's personal, non-commercial use and may not be used for any purpose other than to identify prospective properties consumers may be interested in purchasing. The data relating
