
Price Reduction - Waterfront - New Construction - Primary on Main

Address
825 S Topsail Drive, Surf City, NC
Price
$ 2,449,000
Property Attributes
- MLS#100555615
- TypeSingle Family
- Listing Status Active
- CountyPENDER
- CitySurf City
- AreaYow Poisson
- NeighborhoodSurf City
- Zip28445
- StyleSingle Family Residence
- Year Built2025
- Price$ 2,449,000
- Bedrooms6
- Full Bathrooms5
- Half Bathrooms2
- Sqr Footage3959
- Lot Size0.23 Acres
Data Source:
Cape Fear REALTORS® - NCRMLS
Property Description
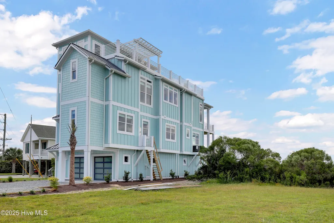
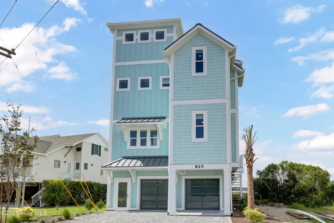
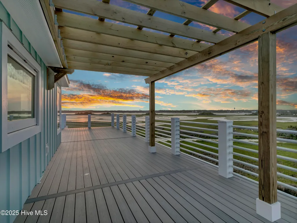
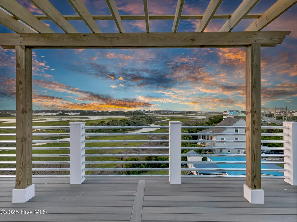
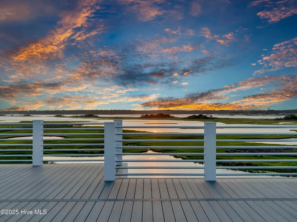
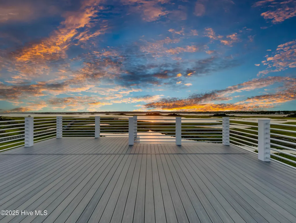
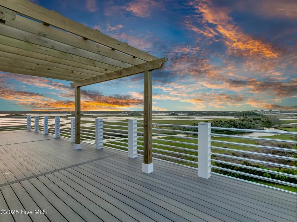
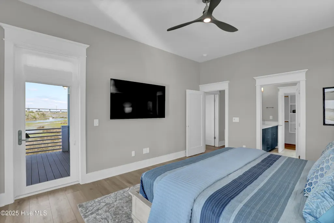
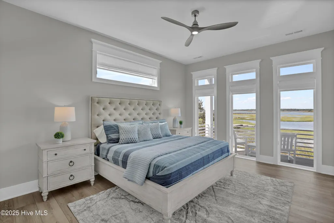
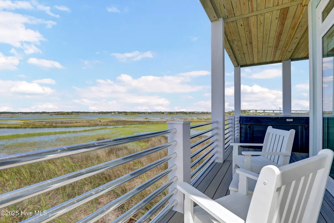
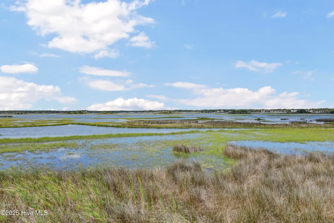
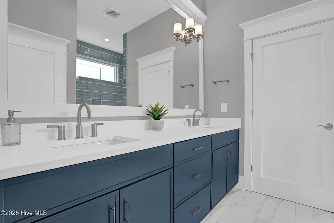
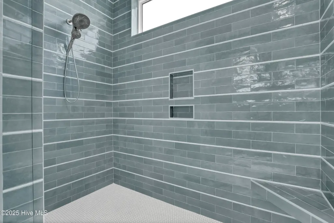
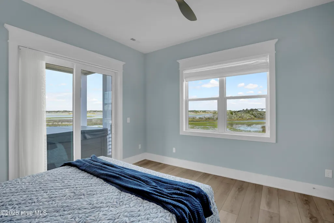
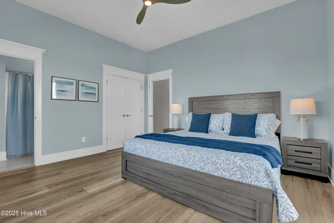
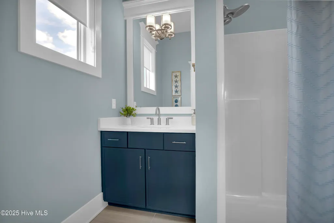
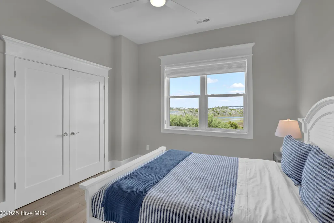
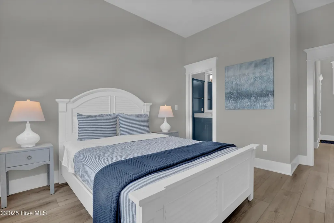
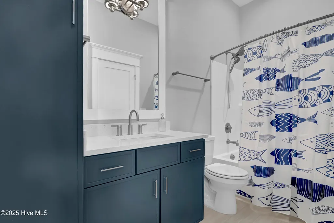
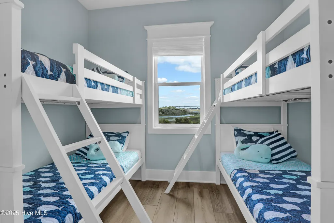
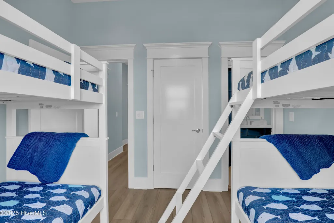
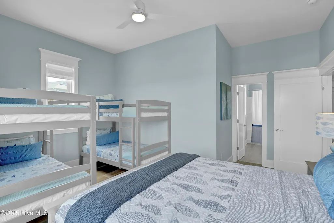
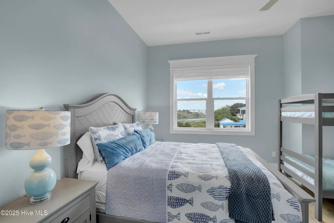
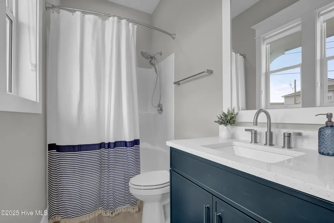
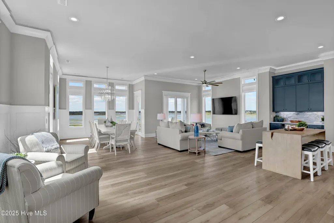
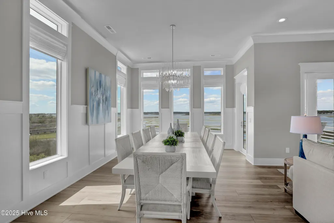
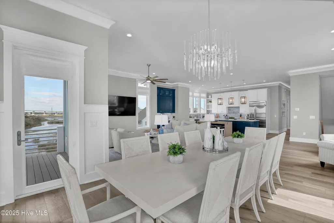
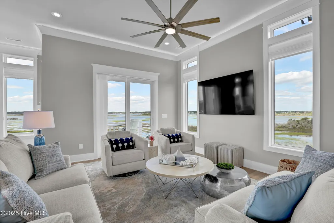
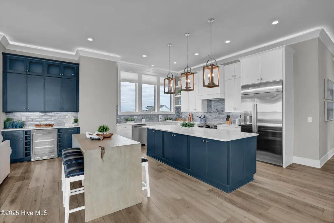
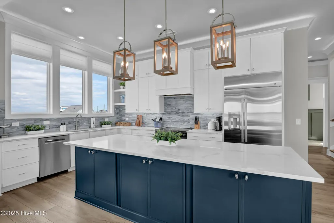
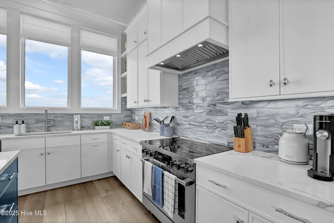
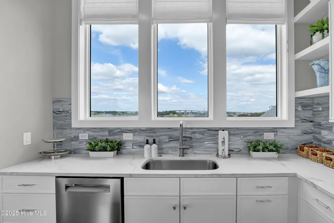
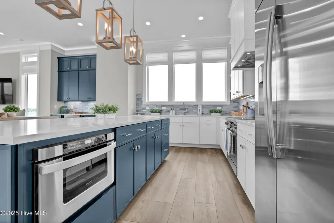
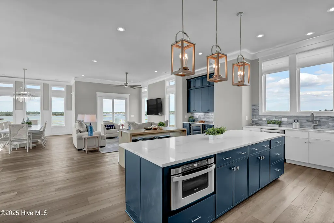
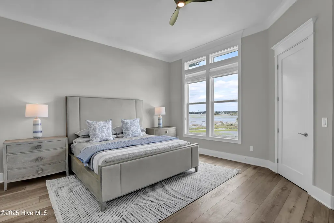
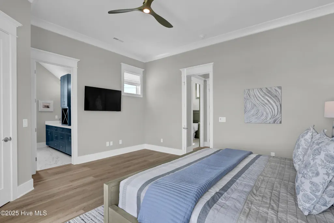
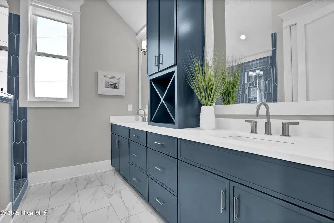
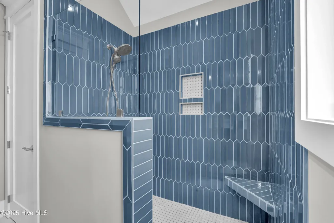
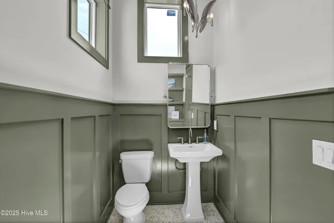
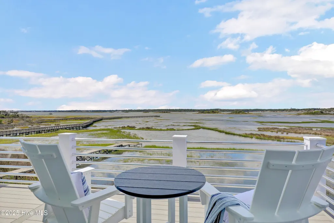
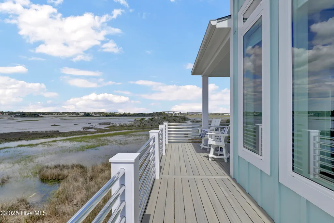
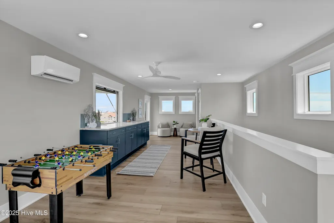
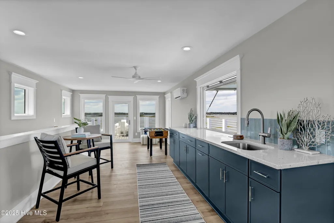
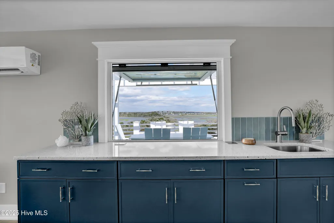
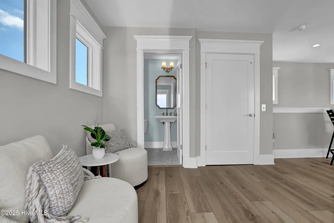
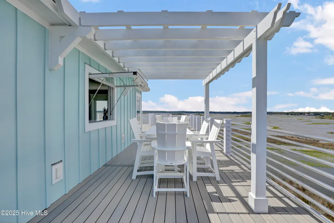
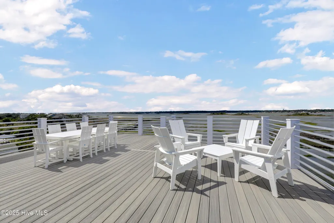
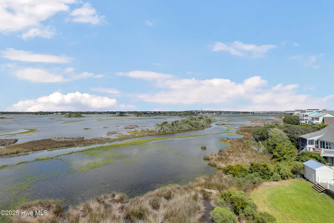
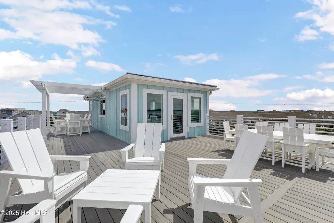
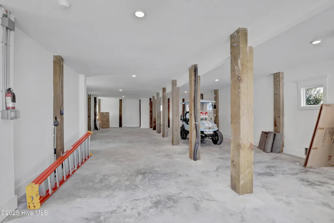
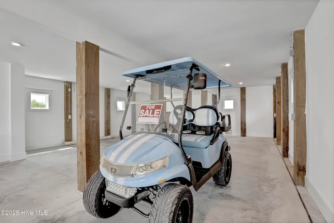
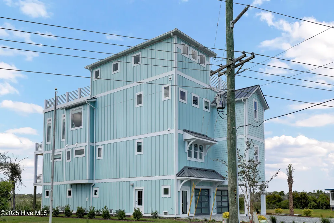
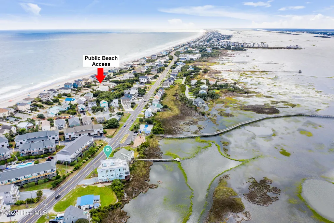
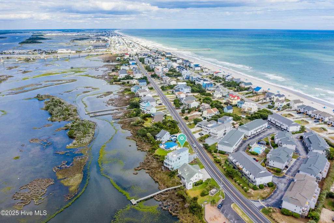
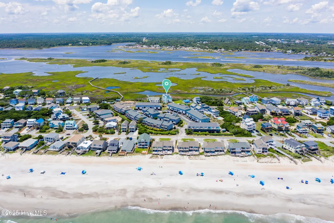
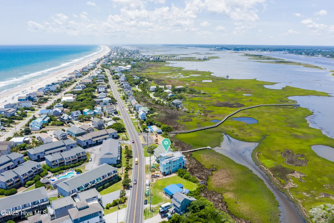
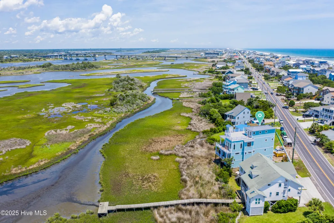
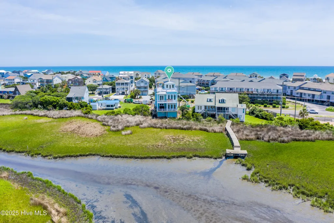
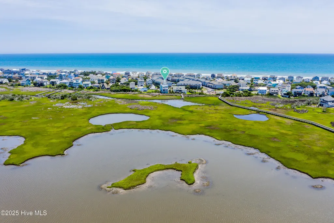
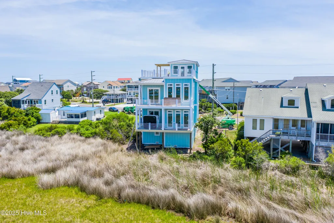
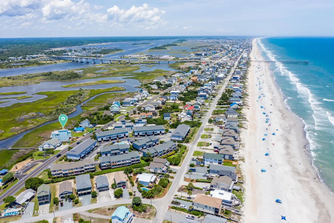
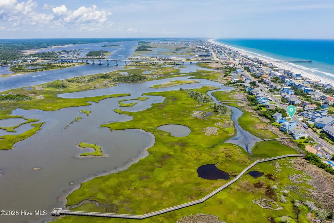
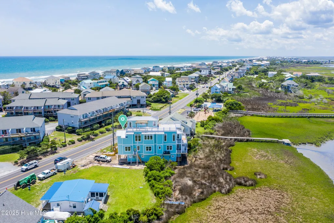
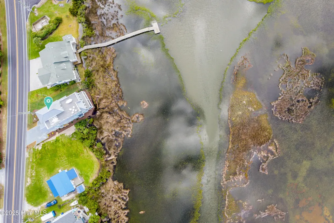
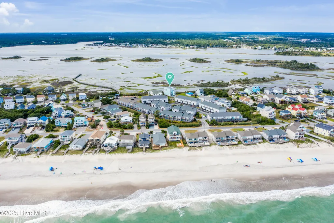
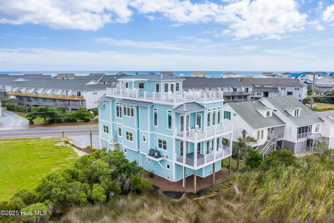
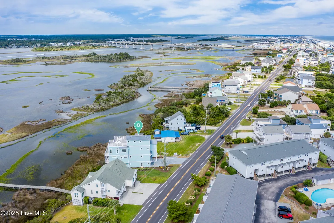
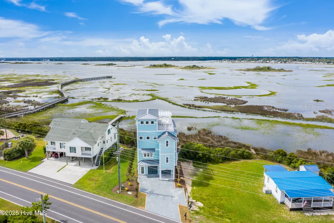
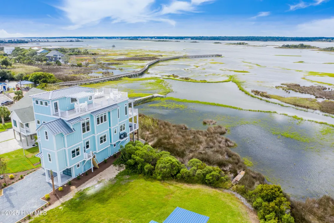
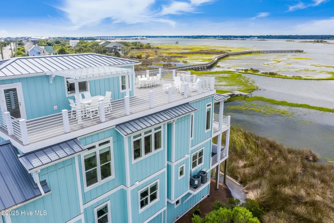
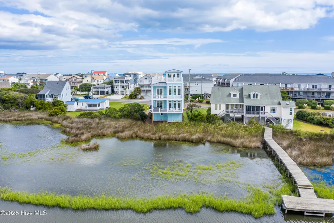
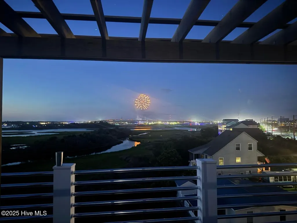
Welcome to your dream coastal retreat in the heart of Surf City! Built by the premier luxury developer in the area, this stunning 3,959 square foot residence offers stylish and eloquent living with breathtaking panoramic views of the Intracoastal Waterway, the iconic high-rise bridge, and the Atlantic Ocean. With 6 spacious bedrooms, 5 full bathrooms, and 2 half-bathrooms, there is room for everyone to relax in style and comfort. No detail has been overlooked in this custom-built home, which boasts top of the line finishes including quartz counters, Cali Luxury Vinlyl flooring, and tiled backsplashes in the kitchn and bar areas. In addition, the home features large oversized windows, wainscoting and upgraded tray ceiling and toe kick lighting in the main living spaces. Take in the sunsets relaxing in the jacuzzi tub located the first floor sound facing deck or relax on the rooftop deck featuring panoramic sunset and sounds views. Take advantage of the large rec room featuring wet bar with flip up window, perfect for entertainment. In addition to its stunning design and unbeatable views, this home offers exceptional investment potential. Located in the middle of town, shops, restaurants and the beach access are a short walk, bike ride or golf cart ride away. The spacious garage could potentially fit 4+ cars plus a golf cart, With additional parking in the driveway, it easily accommodates large families or groups, perfect for short term rentals. The properties size, layout, and premium finishes and entertainment spaces make this a premier destination for renters seeking a high end beach experience. Whether you are looking for a primary residence, a second home or rental investment, this property has it all. For boaters out there, dry slips can be purchased at the Topsail Island Yacht Club just a short bike or golf cart ride away.
| Elementary School | Middle School | High School |
|---|---|---|
| Surf City Elementary School | Surf City Middle School | Topsail High School |
| Price History | |
|---|---|
| 2/19/2026 | Listed $2,544,750 |
| 4/2/2026 | 1$2,534,750 |
| 4/29/2026 | 2$2,499,900 |
| 6/19/2026 | 1$2,489,900 |
| 7/17/2026 | 1$2,474,000 |
| 8/31/2026 | 2$2,449,000 |
General Features
| Living Area | 3959.0 |
|---|---|
| Heating | Heat Pump,Electric |
| Cooling | Heat Pump |
| Utilities | Sewer Connected,Water Connected |
| Possession | Close Of Escrow,At Closing |
| Roof | Metal |
| Appliances | Vented Exhaust Fan,Electric Oven,Electric Cooktop,Built-In Microwave,Built-In Electric Oven,Refrigerator,Ice Maker,Dishwasher |
| Zoning | C2 |
| Garage Spaces | 4.0 |
| Patio/Porch Features | Open,Deck,Balcony |
| Pool Features | See Remarks,Hot Tub |
| Construction Materials | Fiber Cement,Wood Frame |
| Year Built | 2025 |
| View | ICW,Ocean,Sound,Water |
| Levels | Three Or More |
| Property Subtype | Single Family Residence |
| Tax Year | 2023 |
| Parcel Number | 4234-57-4314-0000 |
| Waterfront Features | Salt Marsh |
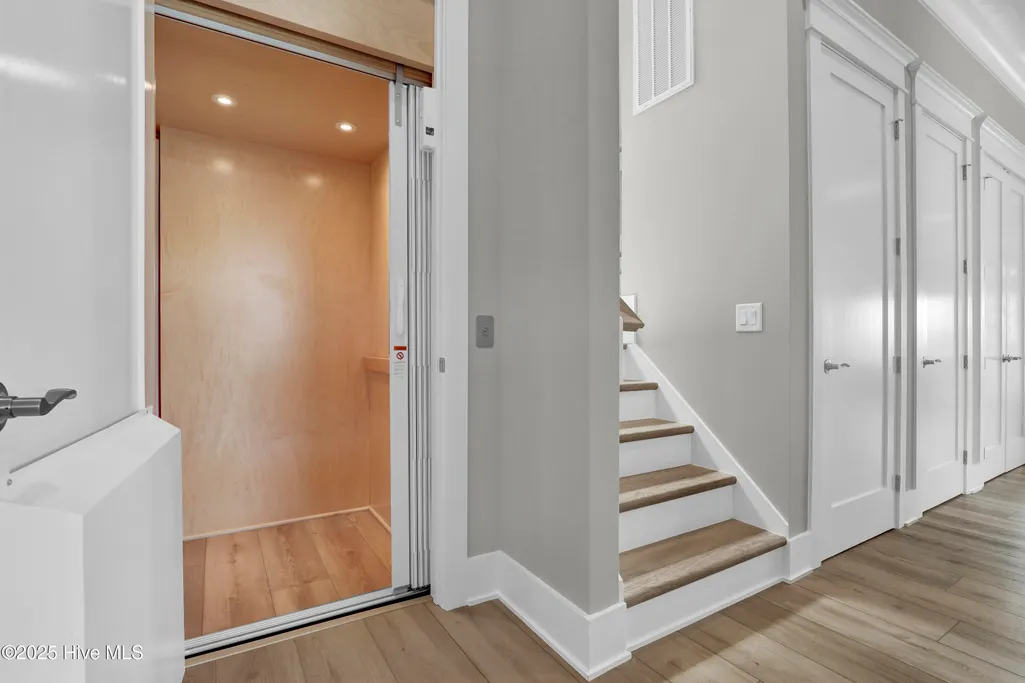
| Accessibility | Accessible Elevator Installed |
| County | Pender |
| Operating Expense | 0.0 |
| New Construction | No |
| Property Type | Residential |
| In City Limits? (Y/N) | Yes |
| HOA | No |
| Attached Garage | Yes |
| Subdivision Name | Yow Poisson |
| Garage Y/N | Yes |
| Total Rooms | 9 |
| Full Baths | 5 |
| Status | Active |
| Directions | Hwy 50 East,cross bridge in Surf City,go South at round about,house is half mile on right. |
| High School | Topsail |
| City | Surf City |
| Lot Size Units | Acres |
| Lot Size Square Feet | 10019.0 |
| Carport Spaces | 0.0 |
| Carport Y/N | No |
| Elementary School | Surf City |
| Property Attached Y/N | No |
| Land Lease Y/N | No |
| Home Warranty Y/N | No |
| Middle/Junior High School | Surf City |
| Property Condition | Under Construction |
| Lease Considered Y/N | No |
| Virtual Tour | https://sites.uniquemediadesign.com/825southtopsaildrive?mls |
| Structure Type | Wood Frame,Stick Built |
| Living Area Units | Square Feet |
| Standard Status | Active |
| Tax Assessed Value | 166400 |
| Legal Description | LT PT 1 PB 5/4 YOW POISSON MOORE |
Interior Features
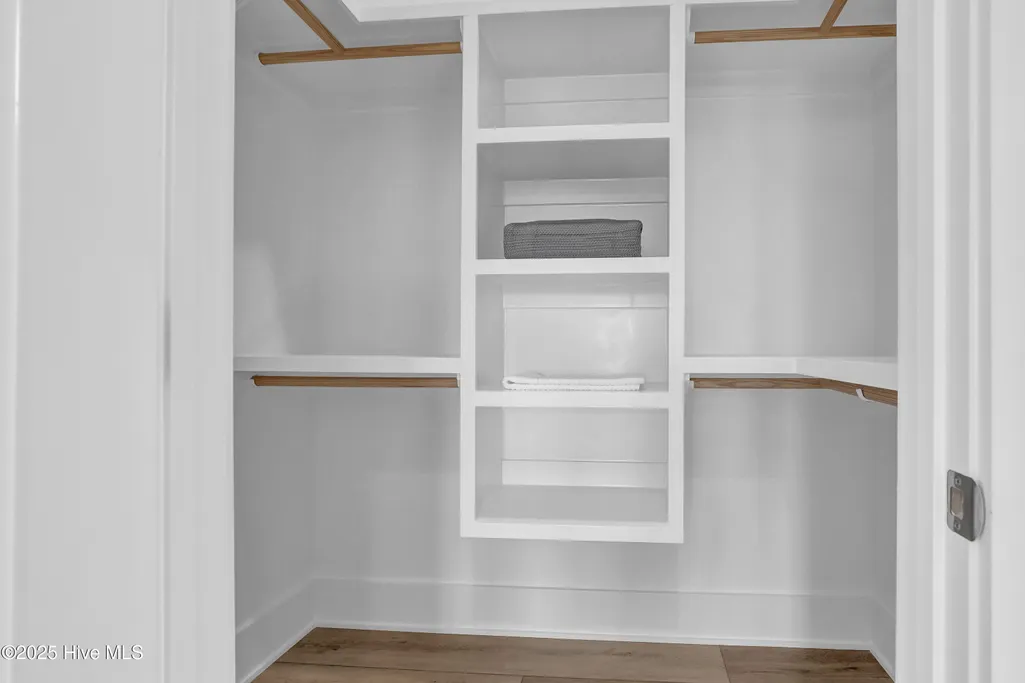
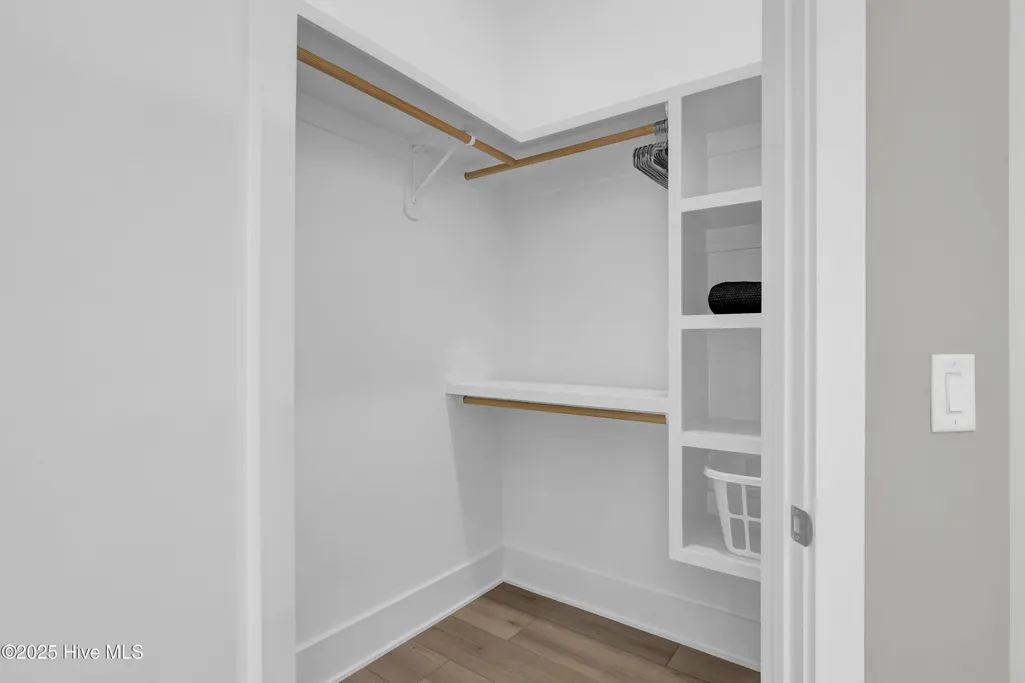
| Interior Amenities | Walk-in Closet(s),High Ceilings,Solid Surface,Kitchen Island,Elevator,Pantry,Walk-in Shower,Wet Bar,Walk-In Closet(s) |
|---|---|
| Flooring | LVT/LVP,Tile,See Remarks |
| Water Heater | Electric |
| Master Bed Level | Primary Living Area |
| Total Stories | 3 |
| Basement (Y/N) | No |
| Air Conditioning Y/N | No |
| Heating Y/N | Yes |
| Window Features | Storm Window(s) |
| Fireplace Y/N | No |
| Half Baths | 2 |
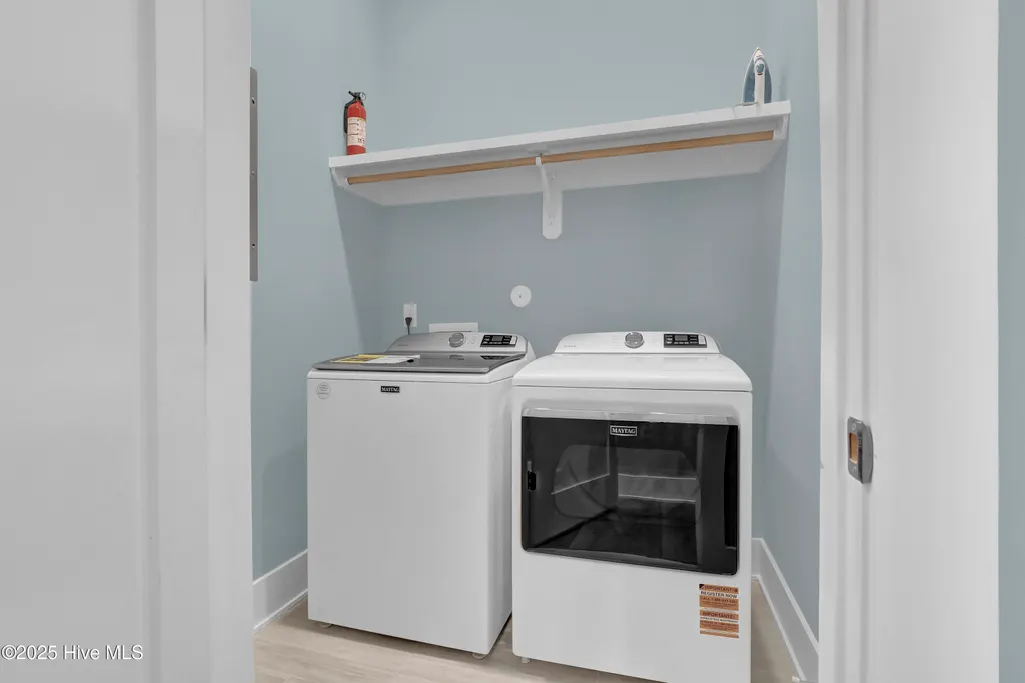
| Laundry Features | Laundry Room |
| Total Bedrooms | 6 |
| Entry Level | 1 |
| Room Type | Master Bedroom,Bedroom 2,Bedroom 3,Bedroom 4,Bedroom 5,Bedroom 6,Dining Area,Living Room,Bonus Room |
| Total Baths | 7 |
| Living Area Range | 3500 - 3999 |
| SmokingYN | No |
Exterior Features
| Exterior Finish | Fiber Cement |
|---|---|
| Fencing | None |
| Parking Features | Garage Faces Front,Concrete,On Site |
| Lot Features | See Remarks,Salt Marsh |
| Total Parking | 4.0 |
| Lot Size Area | 0.23 |
| Foundation Details | Other,Pilings |
| Spa | No |
| Building Area Total | 3959.0 |
| Lot Dimensions | irr |
| Lot Size Acres | 0.23 |
| Frontage Type | Sound Front |
| Waterfront Y/N | Yes |
| Road Frontage Type | Maintained,City Street,State Road |
| Crops Included Y/N | No |
| Horse Y/N | No |
Amenities
- Foreclosure
- Views
- Short Sale
- New Construction
- Adult 55+
- Lease To Own
- No HOA Fees
- Furnished
- Primary On Main
- Air Conditioning
- Seller Finance
- Green
- Fixer Upper
- Horse
- Golf
- Fireplace
- Deck
- Garage
- Basement
- Pool
Property vs Single Family Average in 28445
Price
Year Built
Visits
 All information deemed reliable but not guaranteed. All properties are subject to prior sale, change or withdrawal. Neither listing broker(s) or information provider(s) shall be responsible for any typographical errors, misinformation, misprints and shall be held totally harmless. Listing(s) information is provided for consumer's personal, non-commercial use and may not be used for any purpose other than to identify prospective properties consumers may be interested in purchasing. The data relating
